Member Features
Find Real Estate Bargain!
Full foreclosure details
Home value, equity and ownership info
Find homes priced below market
Get full access with a FREE Account
Already a member?
$485,000
Listing Price3beds
2.5baths
2,494sqft
4,792sqft lot
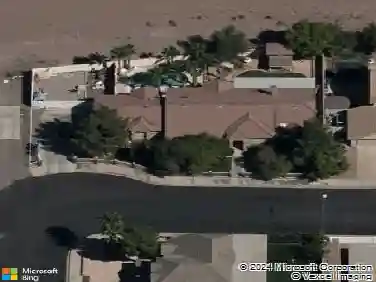
2283 Van Gogh Dr, Henderson, NV 89074
Member Features
Find Real Estate Bargain!
Full foreclosure details
Home value, equity and ownership info
Find homes priced below market
Get full access with a FREE Account
Already a member?
For Sale
Off Market
Home type
Price / sqft
Year built
Home Details
Experience refined living in this beautifully upgraded townhome nestled within the prestigious gated Green Valley community of Renaissance. Thoughtfully designed w/ elegant finishes, including shutters & real wood floors throughout. This exceptional home offers a highly desirable floor plan featuring high ceilings, plenty of natural light and a downstairs primary suite. Primary suite is complete with a cozy fireplace, private sitting area, direct backyard access, and a spacious walk-in closet. The luxurious spa-inspired primary bathroom showcases a frameless glass shower with marble finishes, custom cabinetry, and stylish vessel sinks, creating a serene retreat. The fine gourmet kitchen is both beautiful and functional, featuring abundant cabinetry, quartz countertops, a gorgeous backsplash, stainless steel appliances, and an adjacent butler's pantry. A separate laundry room includes the washer and dryer for added convenience. Upstairs, you'll find two generously sized bedrooms, with access to a full bathroom, along with a versatile loft and a dedicated den featuring custom built-in cabinetry and an oversized skylight-ideal for a home office, library, or media space. Additional highlights include a two-car garage, private driveway, fabulous fireplace in the formal, and a perfectly sized wrap around backyard garden oasis, designed for relaxing and entertaining, complete with raised planters, shade sails, and plenty of outdoor enjoyment. This exceptional home seamlessly blends
Interior Details
2494
3
2.5
Has Heating:
Yes
Heating Type:
Forced Air With Air Conditioning
Has Cooling:
Yes
Cooling Type:
Central
Has Fuel:
No
Fuel Type:
N/A
Has Basement:
No
Basement Type:
N/A
Has Flooring:
No
Flooring Type:
Carpet
Has Fireplace:
Yes
Fireplace Type:
N/A
Property Details
4792
Yes
Yes
Type:
Garage, Attached
Location:
N/A
Status:
N/A
Number of Spaces:
2
No
Yes
No
No
No
No
No
Construction Details
Townhouse
Frame/shingle Siding
N/A
N/A
Concrete
Tax History
Year
Amount
Land
Improvement
Percent Change
Assessment
2021
$2,096
$25,025
$55,853
--%
$80,878
2020
$2,035
$21,945
$55,647
--%
$77,592
2019
$1,976
$14,700
$53,485
--%
$68,185
2018
$1,961
$14,000
$53,683
--%
$67,683
2017
$1,895
$12,250
$57,879
--%
$70,348
2014
$1,835
$11,200
$57,634
--%
$68,834
2013
$1,730
$10,500
$54,470
--%
$64,970

Average Home Price in 89074
Nearby Properties
Zip Code
Price
Bed
Bath
Sqft
Lot
Sold Date
$384,952
$384,952
3 Beds
2.5 Baths
2,228 Sqft
3,049 Lot (sqft)
Sold 10/26/2026
$485,000
$485,000
3 Beds
2.5 Baths
2,494 Sqft
4,792 Lot (sqft)
Sold 10/26/2026