Member Features
Find Real Estate Bargain!
Full foreclosure details
Home value, equity and ownership info
Find homes priced below market
Get full access with a FREE Account
Already a member?
$1,199,000
Listing Price5beds
4baths
3,737sqft
70,219sqft lot
144 Van Dyke Rd, Hopewell, NJ 08525
Member Features
Find Real Estate Bargain!
Full foreclosure details
Home value, equity and ownership info
Find homes priced below market
Get full access with a FREE Account
Already a member?
For Sale
Sale pending
Off Market
Home type
Price / sqft
Year built
Home Details
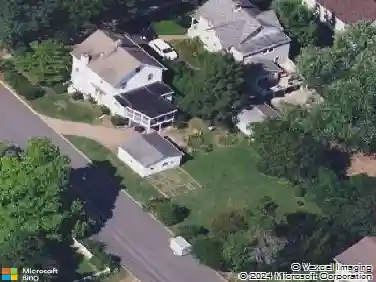
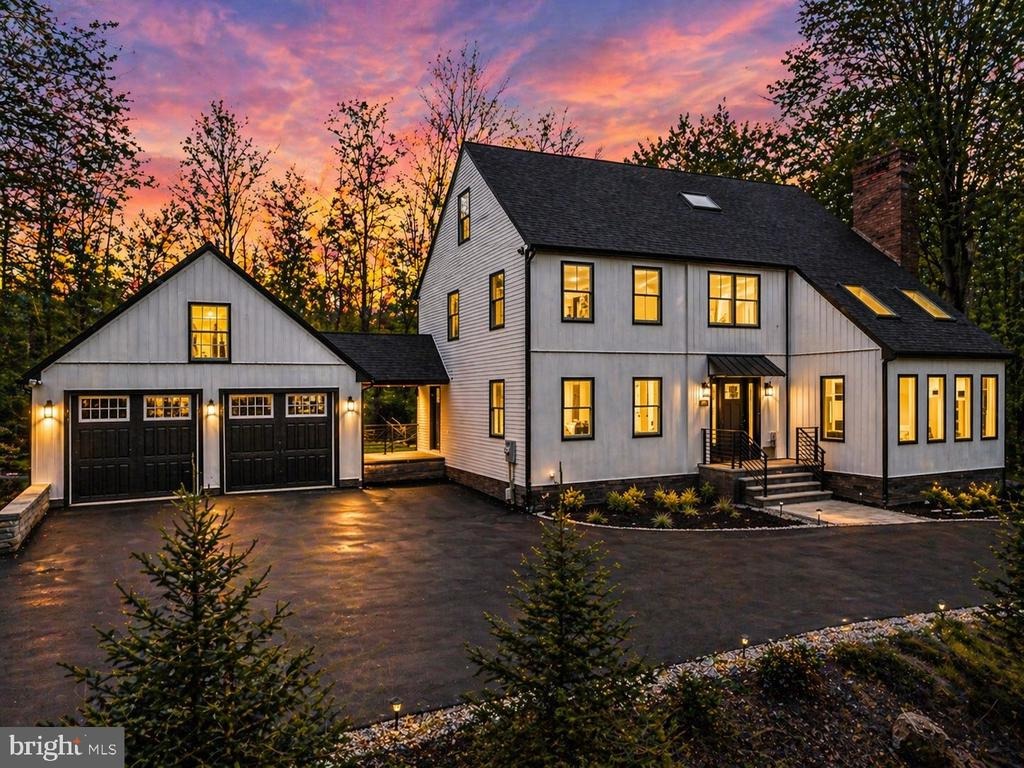
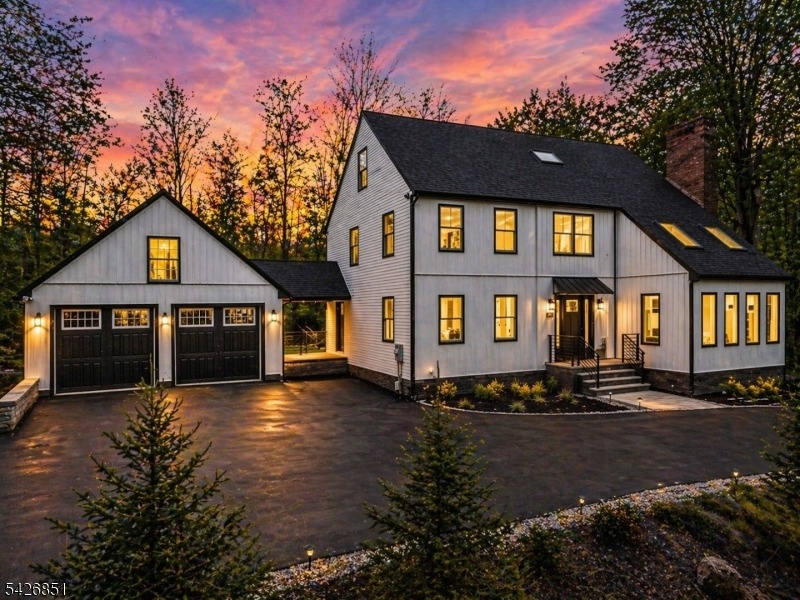
Set quietly along a picturesque stretch in Hopewell, this newly completed residence unfolds as a refined expression of modern luxury-where architectural presence meets thoughtful design across beautifully crafted living space.nnPrivately positioned on 1.61 acres with dual road access, the home offers a rare sense of arrival. Open skies, surrounding greenery, and a stately silhouette create an immediate impression of scale and serenity-an estate-like setting just moments from the vibrancy of nearby Princeton.nnInside, natural light pours through oversized windows, illuminating wide-plank flooring, custom millwork, and curated designer lighting. Soaring ceilings and a flowing layout create a seamless balance between grand entertaining and everyday living.nnAt the heart of the home, the kitchen is both striking and inviting. Custom two-tone cabinetry is paired with quartz surfaces that extend from countertop to backsplash, complemented by a premium appliance suite with double wall ovens and an induction cooktop. An expansive island anchors the space, while a refined wet bar enhances the homes entertaining appeal.nnLiving and dining spaces unfold with intention, anchored by a wood-burning fireplace that brings warmth and character, while a second electric fireplace offers a modern touch in a more intimate setting. A dramatic iron and wood staircase rises through all three levels, serving as a true architectural statement.nnUpstairs, five bedrooms offer comfort and flexibility, (f
Interior Details
3737
5
4
Has Heating:
No
Heating Type:
N/A
Has Cooling:
No
Cooling Type:
N/A
Has Fuel:
No
Fuel Type:
N/A
Has Basement:
No
Basement Type:
N/A
Has Flooring:
No
Flooring Type:
N/A
Has Fireplace:
Yes
Fireplace Type:
N/A
Property Details
70219
No
No
Type:
Garage, Detached
Location:
N/A
Status:
N/A
Number of Spaces:
2
N/A
N/A
N/A
N/A
N/A
N/A
N/A
Construction Details
N/A
N/A
N/A
N/A
N/A
Tax History
Year
Amount
Land
Improvement
Percent Change
Assessment
2019
$16,877
$222,200
$357,400
--%
$579,600
2019
$16,877
$222,200
$357,400
--%
$579,600
2018
$16,564
$222,200
$357,400
--%
$579,600
2017
$16,112
$222,200
$357,400
--%
$579,600
2016
$15,231
$222,200
$357,400
--%
$579,600
2013
$14,582
$222,200
$357,400
--%
$579,600
2012
$14,055
$222,200
$357,400
--%
$579,600

Average Home Price in 08525
Nearby Properties
Zip Code
Price
Bed
Bath
Sqft
Lot
Sold Date
$1,199,000
$1,199,000
5 Beds
4 Baths
3,737 Sqft
70,219 Lot (sqft)
Sold 10/26/2026