Member Features
Find Real Estate Bargain!
Full foreclosure details
Home value, equity and ownership info
Find homes priced below market
Get full access with a FREE Account
Already a member?
$599,900
Listing Price3beds
2.5baths
2,174sqft
19,184sqft lot
60 Valleyview Rd, Bellingham, MA 02019
Member Features
Find Real Estate Bargain!
Full foreclosure details
Home value, equity and ownership info
Find homes priced below market
Get full access with a FREE Account
Already a member?
For Sale
Off Market
Home type
Price / sqft
Year built
Home Details
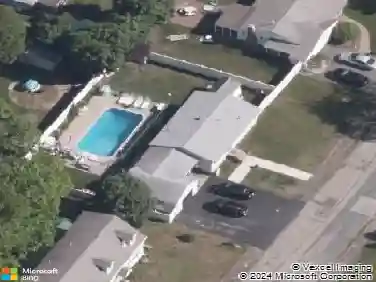
Welcome to this charming Cape-style home, perfectly situated in a desirable neighborhood and offering the ideal blend of comfortable living, flexible space and exceptional outdoor enjoyment. Step inside to discover inviting spaces designed for both everyday living and entertaining. The spacious front-to-back living room features a gas insert fireplace and a picture window overlooking the private backyard and beautiful inground pool. The sun-filled eat-in kitchen, enhanced by skylights and warm butcher-block countertops, offers a welcoming space for casual meals and gathering with family and friends. For more formal occasions, the elegant dining room features hardwood flooring, wainscoting and crown molding. A cozy family room with a fireplace provides yet another inviting place to relax and unwind. Upstairs, the private primary suite offers a peaceful retreat with a full bath featuring a shower, double-sink vanity, two walk in closets and a convenient linen closet. Two additional bedrooms, include new carpeting, ceiling fans and generous walk-in closets. The finished lower level adds tremendous versatility, offering a home office, living area, kitchenette and full bath-perfect for guests, extended living, working from home or a teen retreat. The backyard is truly an outdoor oasis. Enjoy summer days by the inviting inground pool, gather around the firepit on cool evenings, or entertain family and friends in the dedicated grilling area. The expansive fenced backyard and back de
Interior Details
2174
3
2.5
Has Heating:
Yes
Heating Type:
Forced Air With Air Conditioning
Has Cooling:
Yes
Cooling Type:
N/A
Has Fuel:
Yes
Fuel Type:
Gas
Has Basement:
No
Basement Type:
Unfinished
Has Flooring:
No
Flooring Type:
N/A
Has Fireplace:
Yes
Fireplace Type:
N/A
Property Details
19184
No
No
Type:
N/A
Location:
N/A
Status:
N/A
Number of Spaces:
N/A
N/A
N/A
N/A
N/A
N/A
N/A
N/A
Construction Details
Cape Cod
Aluminum/vinyl
N/A
Gable
Asphalt
Tax History
Year
Amount
Land
Improvement
Percent Change
Assessment
2021
$5,029
$121,100
$227,900
--%
$349,000
2020
$4,912
$121,100
$224,300
--%
$345,400
2019
$4,820
$121,100
$218,100
--%
$339,200
2018
$4,561
$116,400
$200,100
--%
$316,500
2017
$4,434
$116,400
$192,800
--%
$309,200
2015
$4,060
$110,100
$174,800
--%
$284,900
2014
$4,083
$107,500
$171,000
--%
$278,500
2013
$3,971
$113,400
$161,600
--%
$275,000

Average Home Price in 02019
Nearby Properties
Zip Code
Price
Bed
Bath
Sqft
Lot
Sold Date
$599,900
3 Beds
2.5 Baths
2,174 Sqft
19,184 Lot (sqft)
Sold 10/27/2026
$699,900
$699,900
4 Beds
2 Baths
2,083 Sqft
47,960 Lot (sqft)
Sold 10/27/2026
$895,224
$895,224
3 Beds
3 Baths
2,296 Sqft
52,011 Lot (sqft)
Sold 10/13/2026
$629,900
$629,900
2 Beds
2.5 Baths
2,035 Sqft
17,054 Lot (sqft)
Sold 10/27/2026