
Member Features
Find Real Estate Bargain!
Full foreclosure details
Home value, equity and ownership info
Find homes priced below market
Get full access with a FREE Account
Already a member?
$2,750,000
Listing Price5beds
7baths
6,991sqft
31,691sqft lot
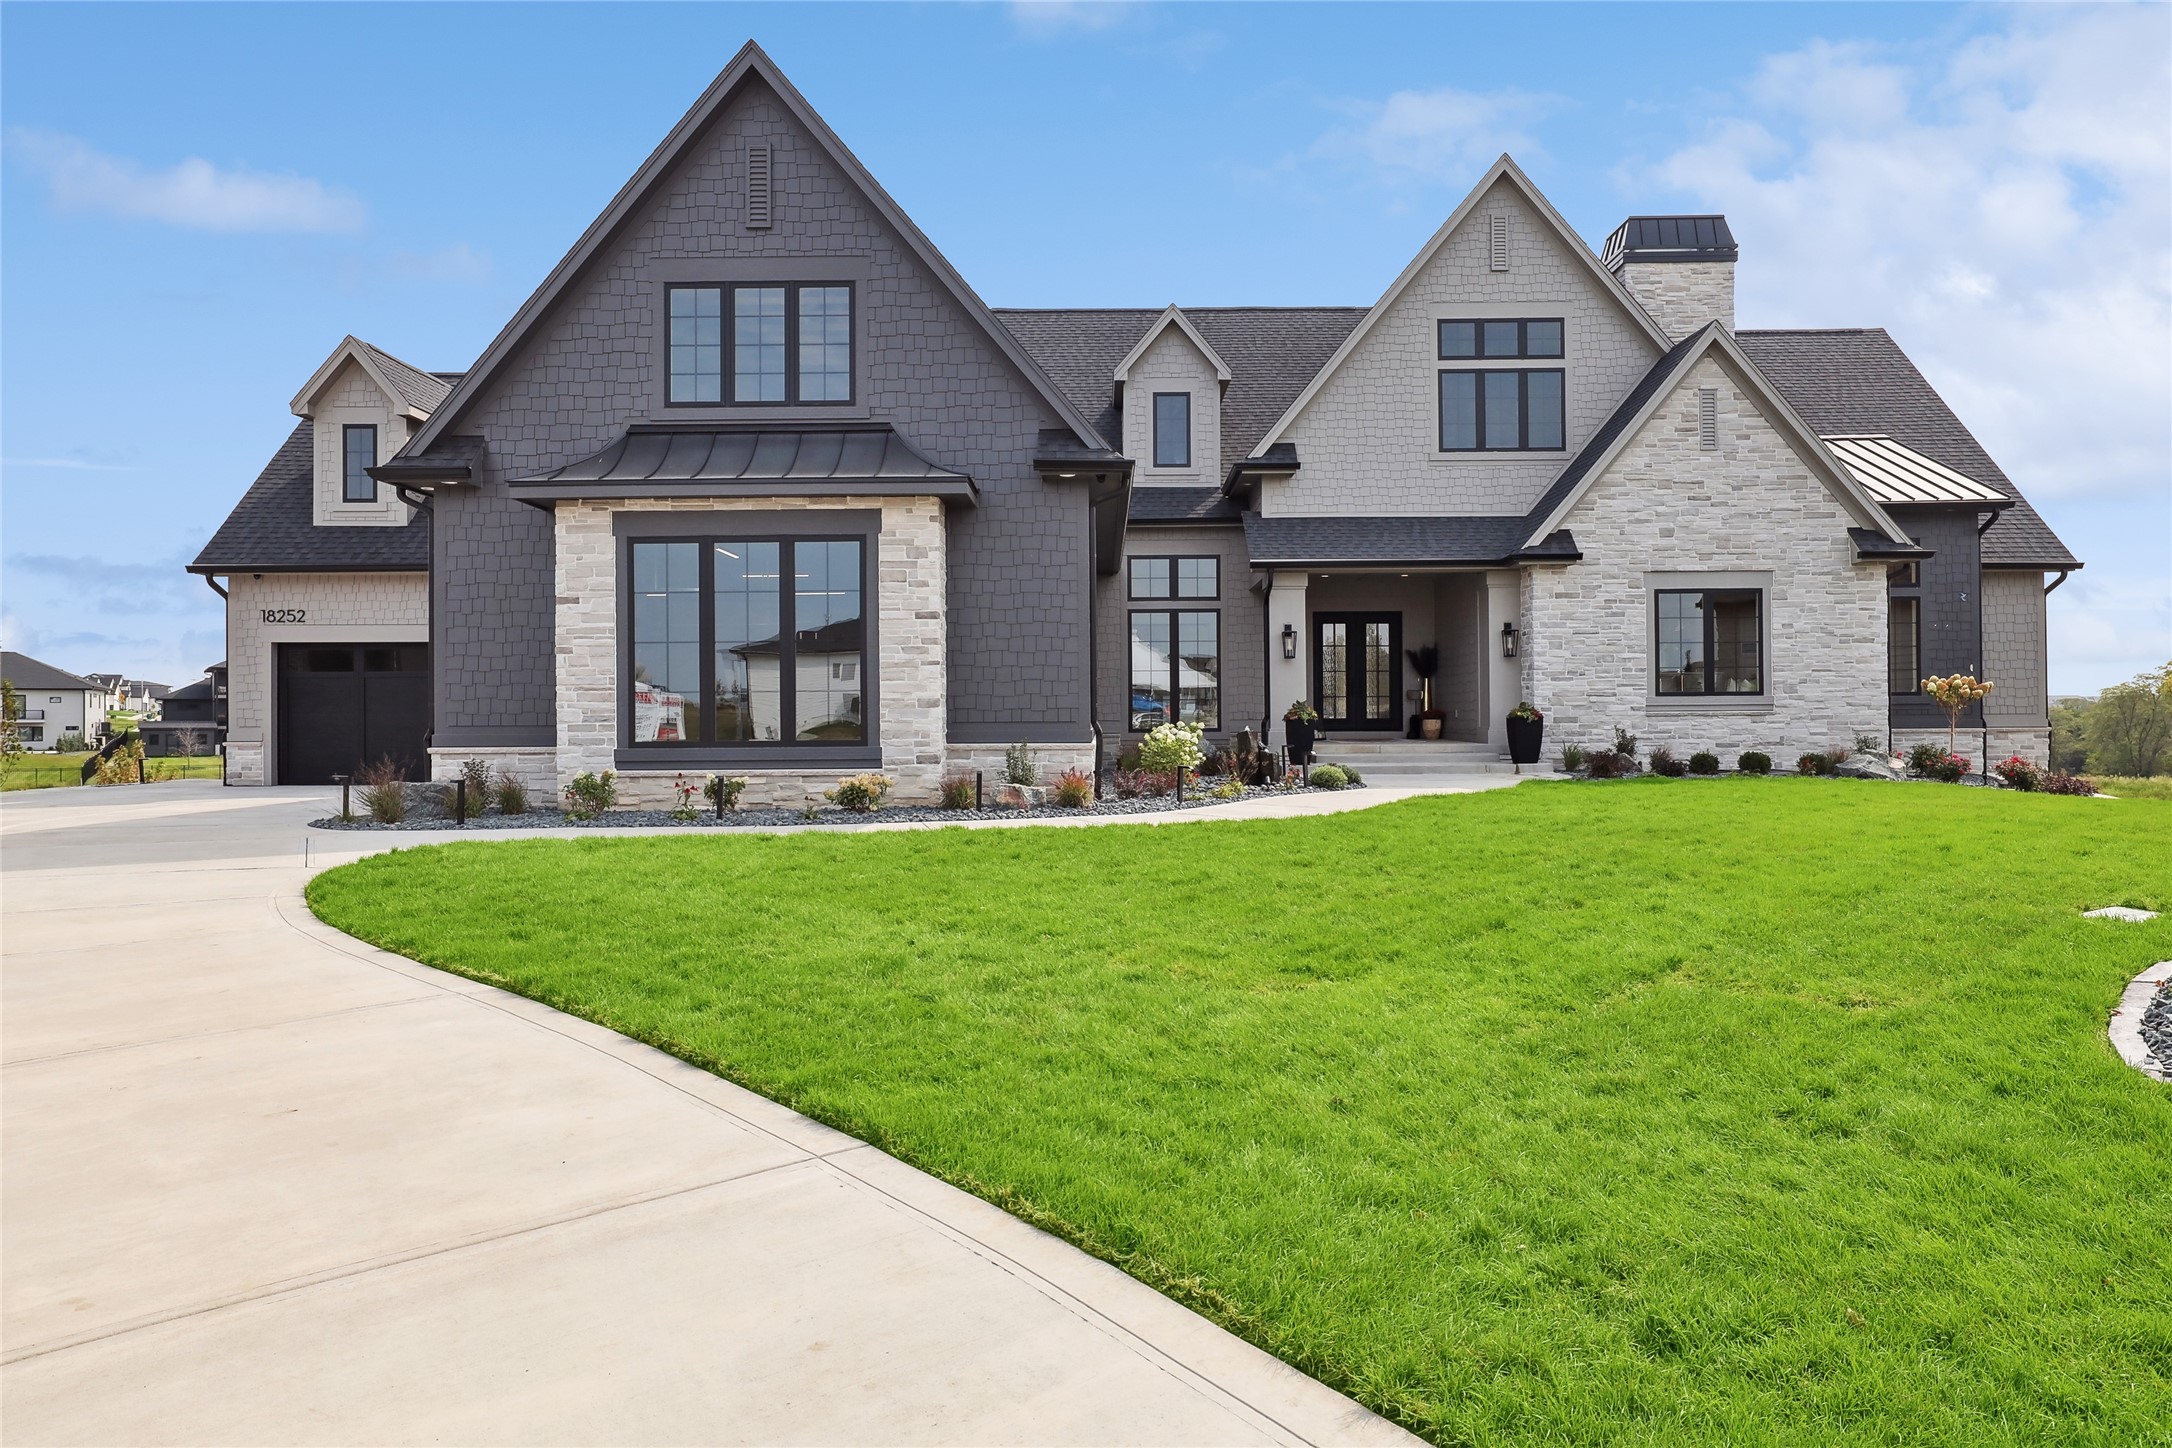
18252 Valleyview Cir, Clive, IA 50325
Member Features
Find Real Estate Bargain!
Full foreclosure details
Home value, equity and ownership info
Find homes priced below market
Get full access with a FREE Account
Already a member?
For Sale
Off Market
Home type
Price / sqft
Year built
Home Details
Introducing the Lillian ranch plan by KRM Custom Homes! Located in Shadow Creek West and featured in this years Home Show Expo! Imagine waking up to serene pond views from your 3, 425 sqft main level. With an additional 2, 865 sqft of finish in the LL, this home offers an impressive 6, 290 sqft of pure elegance. The moody exterior draws you in, hinting at the extraordinary features within. Boasting 5 bedrooms & 7 baths, this residence caters to both intimate family living & grand entertaining. The 4-car garage ensures ample space for vehicles & storage needs. A gourmet kitchen, w/abundance of cabinets & an oversized pantry. Primary suite, complete w/stool room, luxurious soaker tub, & a huge walk-in shower. Oversized windows flood the space w/natural light, creating an airy, uplifting atmosphere. Plus, you cant miss the walk-in closet! Exquisite trim details throughout showcase the home's superior craftsmanship. The second bedroom, sunken for privacy, offers access to a patio. For the entertainer in you, the LL walkout features a huge bar, oversized family room, wine room, & a sitting area, making it perfect for gatherings. A hidden bonus is the speakeasy, adding a touch of mystery & allure. 4 fireplaces add to the warmth & ambiance of this home. There are just too many features to list, truly a must-see home! From the remarkable layout to the meticulous attention to detail, this home is a testament to fine living. Don't just buy a ho
Interior Details
6991
5
7
Has Heating:
Yes
Heating Type:
Forced Air
Has Cooling:
Yes
Cooling Type:
Central
Has Fuel:
Yes
Fuel Type:
Gas
Has Basement:
No
Basement Type:
Finished
Has Flooring:
No
Flooring Type:
N/A
Has Fireplace:
Yes
Fireplace Type:
Yes
Property Details
31691
No
No
Type:
Garage, Attached
Location:
N/A
Status:
N/A
Number of Spaces:
6
No
No
No
No
Yes
No
No
Construction Details
Ranch
Fiber Cement Siding (hardi-board/hardi-plank)
N/A
Gable
Asphalt
Tax History
Year
Amount
Land
Improvement
Percent Change
Assessment

Average Home Price in 50325
Nearby Properties
Zip Code
Price
Bed
Bath
Sqft
Lot
Sold Date
$2,250,000
$2,250,000
5 Beds
5 Baths
6,220 Sqft
30,928 Lot (sqft)
Sold 09/29/2026
$2,300,000
$2,300,000
5 Beds
5 Baths
6,069 Sqft
33,591 Lot (sqft)
Sold 09/29/2026
$2,750,000
$2,750,000
5 Beds
7 Baths
6,991 Sqft
31,691 Lot (sqft)
Sold 09/29/2026
Calculators
Mortgage
Mortgage Calculator
Details for 18252 VALLEYVIEW CIR
Property Debt
Foreclosure Contact Details
Similar Homes Nearby
Guides for Valleyview Cir

Dallas real estate market trends continues to be a robust although house prices have fluctuated over the course of the year.


