


Member Features
Find Real Estate Bargain!
Full foreclosure details
Home value, equity and ownership info
Find homes priced below market
Get full access with a FREE Account
Already a member?
$1,895,000
Listing Price5beds
5baths
6,178sqft
16,493sqft lot
3937 Valley Crest Dr, Timnath, CO 80547
Member Features
Find Real Estate Bargain!
Full foreclosure details
Home value, equity and ownership info
Find homes priced below market
Get full access with a FREE Account
Already a member?
For Sale
Off Market
Home type
Price / sqft
Year built
Home Details
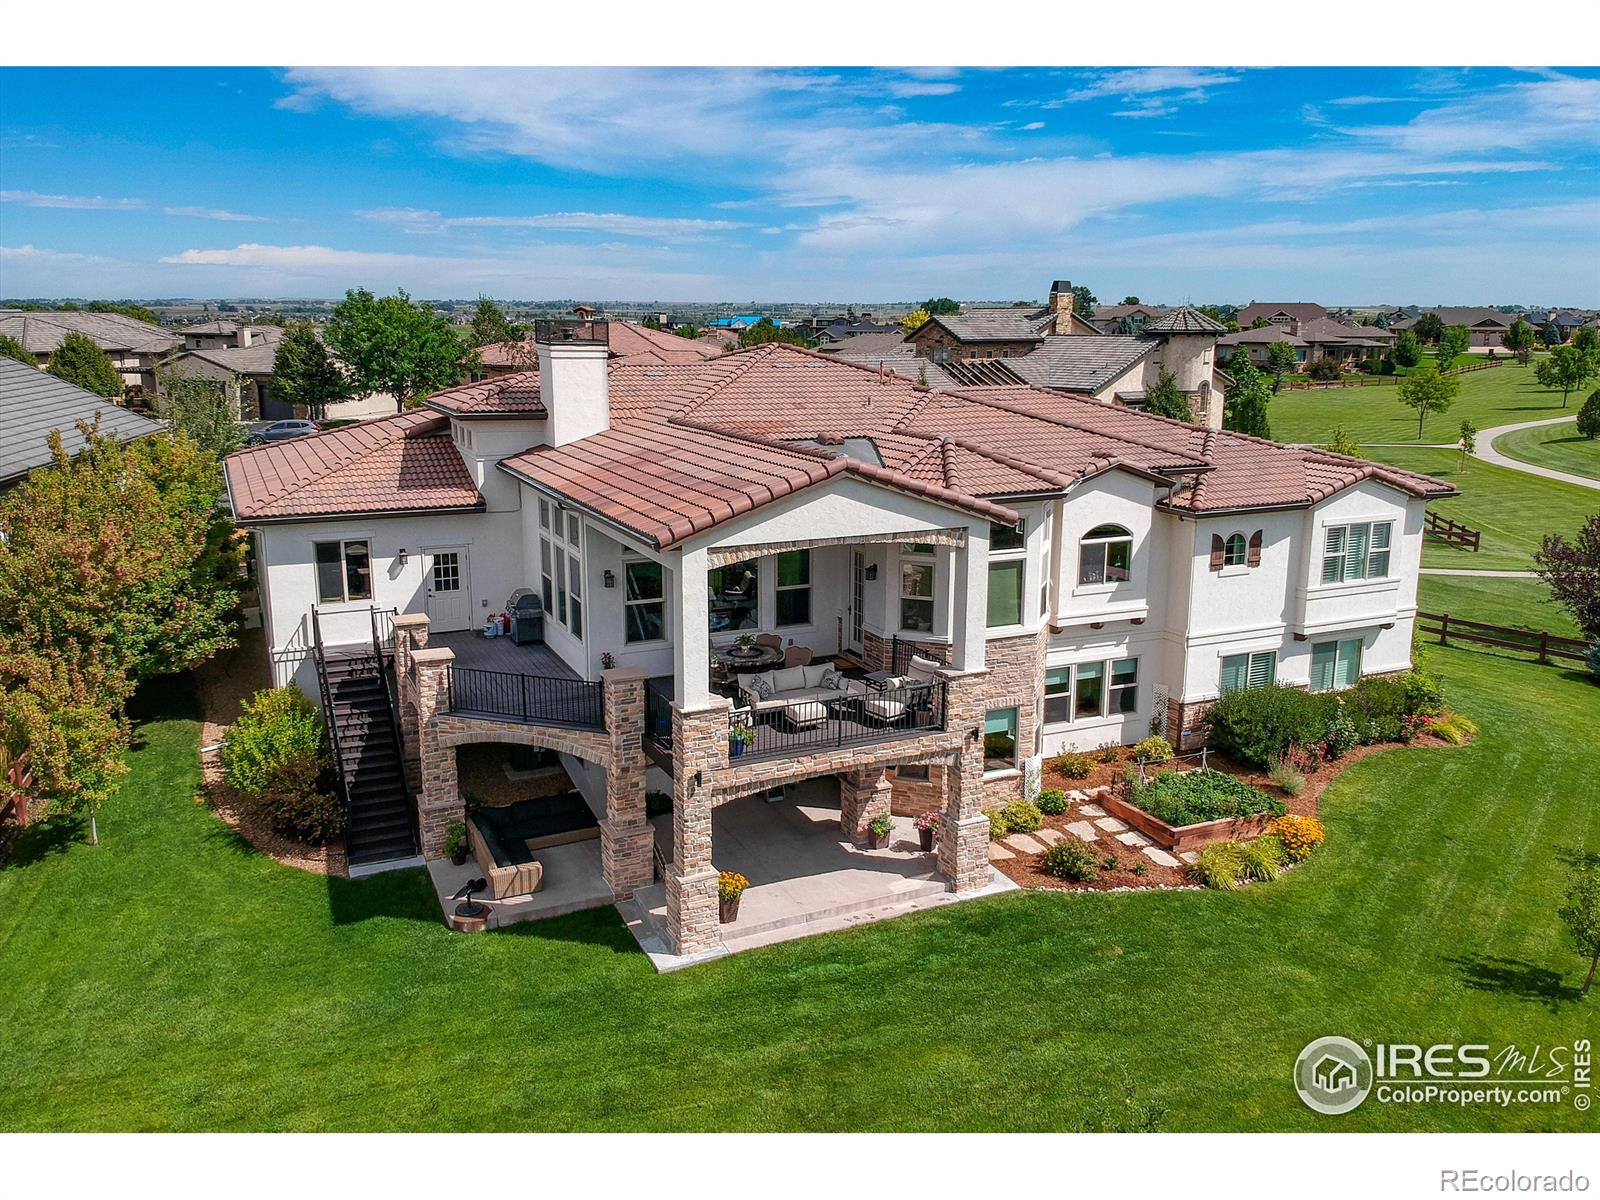
Back on the market & better than ever!! Come see the freshly remodeled, spa-style primary bath complete with high-end finishes, custom tile, and the addition of a secondary walk-in closet. The primary suite is truly a retreat into luxury. This home shines with a fresh coat of paint throughout! All flooring in the home has radiant heat for ultimate comfort. This spacious 5 bedroom, 5 bath ranch-style home has a 5-Star location!!! Positioned in the back of a Cul-de-sac, backing to green space in sought after Harmony Club. Soaring ceilings and wide plank hardwoods floors greet you as you enter the living space. The open floor plan is flooded with natural light. Effortlessly flow from one space to the next. The expansive kitchen that will impress with an abundance of cabinet storage, granite slab counter space, a built-in espresso maker, high-end appliances and modern fixtures. Bonus coffee/beverage bar area and a giant walk-in pantry. The main floor laundry room is conveniently located adjacent to the kitchen. Savor the breathtaking unobstructed mountain views and striking Colorado sunsets from the recently expanded, covered main level deck. The finished walkout basement conveniently serves multiple purposes : a home office, recreation room, craft space, and private guest sleeping quarters complete with a full bath, plus a half bath. Recently installed engineered wood flooring and plantation shutters add to the beauty of this space. An oversized heated 3-car garage offers ab
Interior Details
6178
5
5
Has Heating:
Yes
Heating Type:
Central
Has Cooling:
Yes
Cooling Type:
Central
Has Fuel:
No
Fuel Type:
N/A
Has Basement:
No
Basement Type:
Finished
Has Flooring:
No
Flooring Type:
N/A
Has Fireplace:
Yes
Fireplace Type:
N/A
Property Details
16493
No
No
Type:
Garage, Attached
Location:
N/A
Status:
N/A
Number of Spaces:
4
No
No
No
No
No
No
No
Construction Details
Ranch
Frame/stucco
N/A
Gable/hip
Composition Shingle
Tax History
Year
Amount
Land
Improvement
Percent Change
Assessment
2019
$8,984
$19,698
$67,117
--%
$86,815
2019
$8,984
$19,698
$67,117
--%
$86,815
2018
$8,297
$18,144
$64,325
--%
$82,469
2017
$8,272
$18,144
$64,325
--%
$82,469
2016
$7,952
$16,159
$62,757
--%
$78,916
2014
$4,333
$43,010
$0
--%
$43,010
2013
$4,337
$43,010
$0
--%
$43,010
2012
$3,373
$32,740
$0
--%
$32,740

Average Home Price in 80547
Nearby Properties
Zip Code
Price
Bed
Bath
Sqft
Lot
Sold Date
$--
5 Beds
5.5 Baths
5,654 Sqft
18,477 Lot (sqft)
Sold 06/26/2026
$--
6 Beds
4 Baths
6,995 Sqft
13,406 Lot (sqft)
Sold 05/29/2026
$2,595,000
$2,595,000
6 Beds
5 Baths
5,454 Sqft
14,554 Lot (sqft)
Sold 10/13/2026
$2,099,017
$2,099,017
4 Beds
3.5 Baths
5,419 Sqft
11,283 Lot (sqft)
Sold 10/27/2026
$1,909,377
$1,909,377
4 Beds
7 Baths
5,606 Sqft
11,133 Lot (sqft)
Sold 10/27/2026
$1,895,000
$1,895,000
5 Beds
5 Baths
6,178 Sqft
16,493 Lot (sqft)
Sold 10/13/2026







