Member Features
Find Real Estate Bargain!
Full foreclosure details
Home value, equity and ownership info
Find homes priced below market
Get full access with a FREE Account
Already a member?
$1,299,999
Listing Price--beds
--baths
3,521sqft
10,001sqft lot
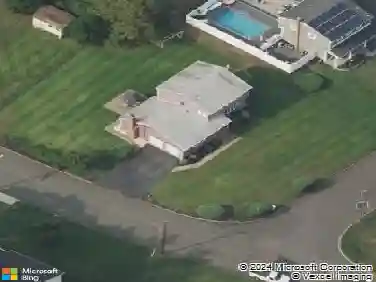
2062 Valley Ave, Scotch Plains, NJ 07076
Member Features
Find Real Estate Bargain!
Full foreclosure details
Home value, equity and ownership info
Find homes priced below market
Get full access with a FREE Account
Already a member?
For Sale
Home type
Price / sqft
Year built
Home Details
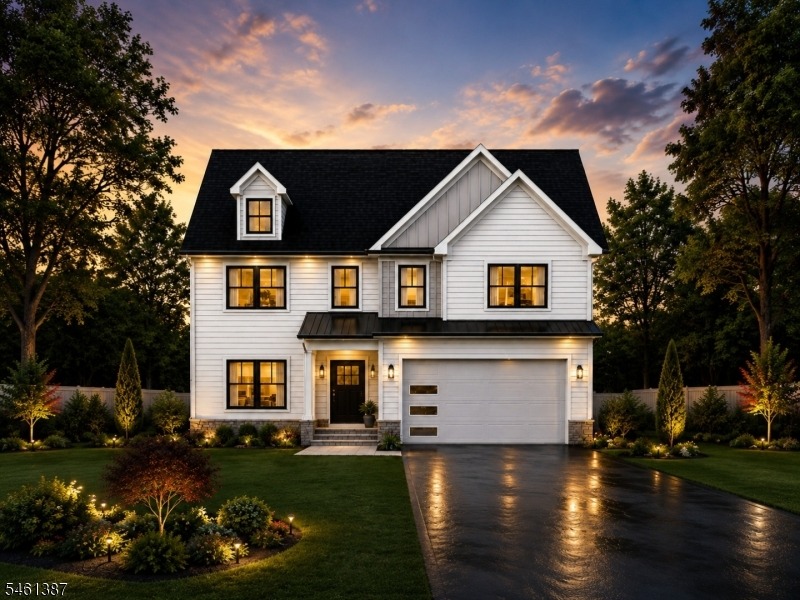
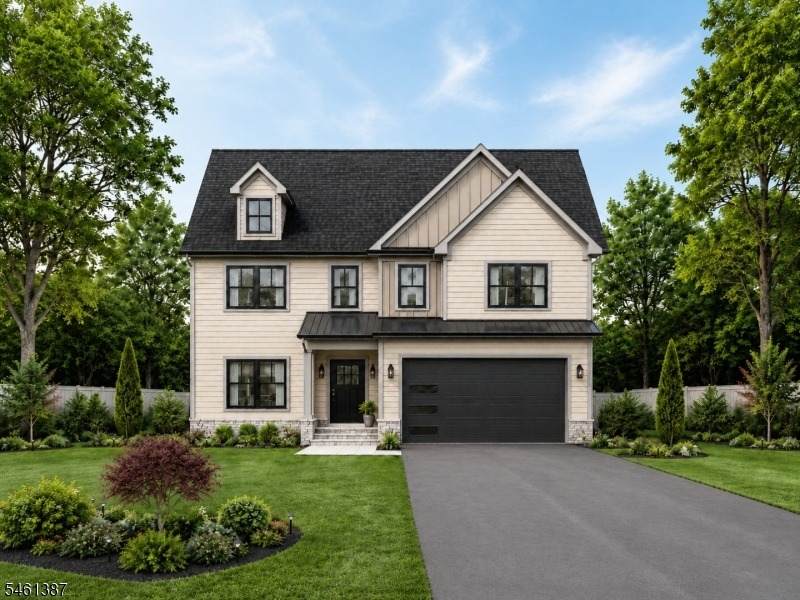
Exceptional new construction by Prawdzik Properties offering over 3,500 sq ft of finished living space in Scotch Plains. Thoughtfully designed with 5 bedrooms and 3.5 bathrooms, this home combines quality craftsmanship, custom details, and a spacious open-concept layout. The main level features 9' ceilings, hardwood flooring, a fireplace, and seamless flow between the living, dining, and kitchen areas. The kitchen showcases quartz countertops, GE Caf Series appliances, custom cabinetry, and a generous center island. A mudroom conveniently connects to the 2-car garage. Upstairs, four bedrooms include a luxurious primary suite with walk-in closets and a spa-like en-suite bath featuring heated flooring. The fully finished basement expands the living space with a recreation room, fifth bedroom, and full bathroom, providing excellent flexibility for guests, a home office, gym, or additional entertaining space. Multi-zone central air and heat provide comfort throughout. A 10-year new home warranty offers added peace of mind. Buyers who get involved early enough in the construction process may have the opportunity to customize select finishes and design elements, creating a home tailored to their personal style. An exciting opportunity to own a custom-designed new construction home by Prawdzik Properties in Scotch Plains.
Interior Details
3521
N/A
N/A
Has Heating:
No
Heating Type:
N/A
Has Cooling:
No
Cooling Type:
N/A
Has Fuel:
No
Fuel Type:
N/A
Has Basement:
No
Basement Type:
N/A
Has Flooring:
No
Flooring Type:
N/A
Has Fireplace:
Yes
Fireplace Type:
N/A
Property Details
10001
No
No
Type:
Garage, Detached
Location:
N/A
Status:
N/A
Number of Spaces:
2
N/A
N/A
N/A
N/A
N/A
N/A
N/A
Construction Details
Cape Cod
Brick
N/A
N/A
N/A
Tax History
Year
Amount
Land
Improvement
Percent Change
Assessment
2019
$12,943
$26,500
$89,800
--%
$116,300
2019
$12,943
$26,500
$89,800
--%
$116,300
2018
$12,725
$26,500
$89,800
--%
$116,300
2017
$12,442
$26,500
$89,800
--%
$116,300
2016
$12,203
$26,500
$89,800
--%
$116,300
2013
$11,229
$26,500
$89,800
--%
$116,300
2013
$11,229
$26,500
$89,800
--%
$116,300
2012
$10,706
$26,500
$89,800
--%
$116,300

Average Home Price in 07076
Nearby Properties
Zip Code
Price
Bed
Bath
Sqft
Lot
Sold Date
$1,409,916
$1,409,916
4 Beds
3 Baths
3,285 Sqft
6,926 Lot (sqft)
Sold 10/13/2026
$1,182,843
$1,182,843
-- Beds
-- Baths
3,534 Sqft
125,453 Lot (sqft)
Sold 10/13/2026
$1,299,999
$1,299,999
-- Beds
-- Baths
3,521 Sqft
10,001 Lot (sqft)
Sold 10/13/2026