Member Features
Find Real Estate Bargain!
Full foreclosure details
Home value, equity and ownership info
Find homes priced below market
Get full access with a FREE Account
Already a member?
$1,299,000
Listing Price4beds
4baths
3,089sqft
20,343sqft lot
57 Rambling Dr, Scotch Plains, NJ 07076
Member Features
Find Real Estate Bargain!
Full foreclosure details
Home value, equity and ownership info
Find homes priced below market
Get full access with a FREE Account
Already a member?
For Sale
Off Market
Home type
Price / sqft
Year built
Home Details
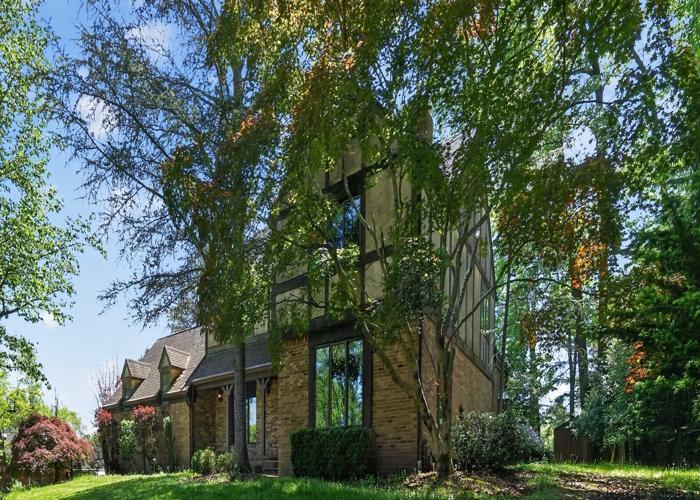
This pristine colonial on nearly half an acre in Stirling Chase offers the space, style, and smart upgrades todays buyers are looking for all in a quiet, sought after southside neighborhood. The open floorplan flows through sunlit rooms with high ceilings and thoughtful finishes. Enjoy a dramatic 2-story foyer, formal LR & DR with newer wood floors and crown molding, and a stunning eat in kitchen with large island, custom cabinets, stainless steel appliances (6-burner Thermador stove, microwave/convection oven), under-cabinet lighting & large pantry. The family room features cathedral ceilings, skylights, recessed lights, ceiling fan & gas fireplace. A 1st-floor mud/laundry room ( cabinetry) adds everyday ease. Upstairs, all 4 bedrooms have ceiling fans and spacious closets. The primary suite offers 2 bay windows, sitting area, 2 walk in closets, and a spa-like bath with dual sinks, shower, jetted tub & skylight. The finished basement includes a half bath, rec room w/surround sound, storage, Bilco doors, and a flexible office/music room. Outside, enjoy a spacious private wooded yard with oversized deck (gas hookup), patio & shed. Stirling Chase offers tennis/ pickleball courts & minutes from top-rated schools, parks, shopping, dining & NYC transit. Extras: GENERAC generator, Anderson windows/doors, ring security system, vinyl-clad trim.
Interior Details
3089
4
4
Has Heating:
No
Heating Type:
N/A
Has Cooling:
No
Cooling Type:
N/A
Has Fuel:
No
Fuel Type:
N/A
Has Basement:
No
Basement Type:
N/A
Has Flooring:
No
Flooring Type:
N/A
Has Fireplace:
Yes
Fireplace Type:
N/A
Property Details
20343
No
No
Type:
N/A
Location:
N/A
Status:
N/A
Number of Spaces:
N/A
N/A
N/A
N/A
N/A
N/A
N/A
N/A
Construction Details
N/A
N/A
N/A
N/A
N/A
Tax History
Year
Amount
Land
Improvement
Percent Change
Assessment
2019
$22,814
$46,700
$158,300
--%
$205,000
2019
$22,814
$46,700
$158,300
--%
$205,000
2018
$22,431
$46,700
$158,300
--%
$205,000
2017
$21,932
$46,700
$158,300
--%
$205,000
2016
$21,510
$46,700
$158,300
--%
$205,000
2013
$19,794
$46,700
$158,300
--%
$205,000
2013
$19,794
$46,700
$158,300
--%
$205,000
2012
$18,872
$46,700
$158,300
--%
$205,000

Average Home Price in 07076
Nearby Properties
Zip Code
Price
Bed
Bath
Sqft
Lot
Sold Date
$1,542,201
$1,542,201
-- Beds
-- Baths
2,930 Sqft
11,543 Lot (sqft)
Sold 06/24/2026
$1,100,000
$1,100,000
3 Beds
2 Baths
2,639 Sqft
40,554 Lot (sqft)
Sold 07/15/2026
$1,586,581
$1,586,581
-- Beds
-- Baths
3,002 Sqft
48,613 Lot (sqft)
Sold 10/26/2026
$1,299,000
$1,299,000
4 Beds
4 Baths
3,089 Sqft
20,343 Lot (sqft)
Sold 10/26/2026
$1,199,000
$1,199,000
4 Beds
4 Baths
3,272 Sqft
40,032 Lot (sqft)
Sold 10/13/2026