

Member Features
Find Real Estate Bargain!
Full foreclosure details
Home value, equity and ownership info
Find homes priced below market
Get full access with a FREE Account
Already a member?
$750,000
Listing Price5beds
3baths
2,437sqft
101,930sqft lot
11780 Valle Verde Dr, Colorado Springs, CO 80926
Member Features
Find Real Estate Bargain!
Full foreclosure details
Home value, equity and ownership info
Find homes priced below market
Get full access with a FREE Account
Already a member?
For Sale
Off Market
Home type
Price / sqft
Year built
Home Details
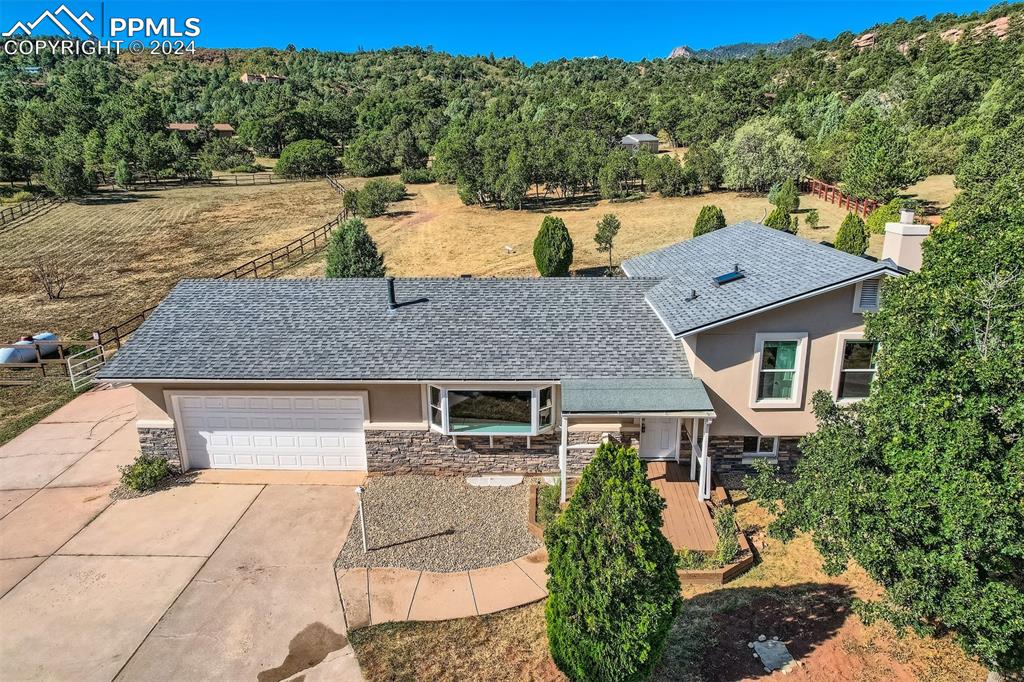
Trophy home on 2+ acres in Red Rock Valley Estates. This recently renovated masterpiece features 5 bedrooms with tons of room to relax and enjoy. The spacious kitchen with new countertops and Magic Chef convection oven provides direct access to the large deck with unmatched views. Dining room has wood flooring and large bay window to take in your outstanding mountain views. Upstairs is the large primary suite with private bath and great closet space. There is also a linen closet. All upper level bedrooms and dining room have ceiling fans. The lower level has the family room with its wood fireplace + the basement has an additional rec room/2nd family room. Oversized garage has a work area including bench. The community has no covenants and does allow for horses. Approx 15x57 outbuilding boasts a hay room, box stall, box stall with run, tack room and shed. Full-sized round pen adjacent. RV parking along the curved driveway or behind gate. Neighborhood has an established active neighborhood watch; additionally, emergency response to this area is very quick. This sought after area provides great private feel with abundant wildlife plus mountain views. Zoned for horses! The list of recent upgrades/renovations and amazing features: Furnace, water heater, air conditioning, electrical box, stucco approx 3 yrs old; refrigerator/dishwasher approx 2 yrs old; 5 yr old carpet Roofs on home and outbuilding have class IV shingles. Refinished hardwood floors, whole house humidifier, epoxy/re
Interior Details
2437
5
3
Has Heating:
Yes
Heating Type:
Forced Air With Air Conditioning
Has Cooling:
Yes
Cooling Type:
Central
Has Fuel:
No
Fuel Type:
N/A
Has Basement:
No
Basement Type:
Partial
Has Flooring:
No
Flooring Type:
N/A
Has Fireplace:
Yes
Fireplace Type:
N/A
Property Details
101930
Yes
Yes
Type:
Garage, Attached
Location:
N/A
Status:
N/A
Number of Spaces:
2
No
No
No
No
Yes
No
No
Construction Details
Split Level
Stucco
N/A
Gable
Composition Shingle
Tax History
Year
Amount
Land
Improvement
Percent Change
Assessment
2019
$1,113
$7,780
$16,110
--%
$23,890
2019
$1,113
$7,780
$16,110
--%
$23,890
2018
$900
$5,940
$14,550
--%
$20,490
2017
$896
$5,940
$14,550
--%
$20,490
2016
$940
$6,570
$15,320
--%
$21,890
2014
$841
$3,990
$8,320
--%
$12,310
2013
$1,368
$6,570
$13,700
--%
$20,270
2012
$1,194
$6,570
$12,920
--%
$19,490

Average Home Price in 80926
Nearby Properties
Zip Code
Price
Bed
Bath
Sqft
Lot
Sold Date
$774,900
3 Beds
3 Baths
2,748 Sqft
89,298 Lot (sqft)
Sold 09/29/2026
$750,000
5 Beds
3 Baths
2,437 Sqft
101,930 Lot (sqft)
Sold 09/29/2026






