

Member Features
Find Real Estate Bargain!
Full foreclosure details
Home value, equity and ownership info
Find homes priced below market
Get full access with a FREE Account
Already a member?
$774,900
Listing Price3beds
3baths
2,748sqft
89,298sqft lot
11785 Valle Verde Dr, Colorado Springs, CO 80926
Member Features
Find Real Estate Bargain!
Full foreclosure details
Home value, equity and ownership info
Find homes priced below market
Get full access with a FREE Account
Already a member?
For Sale
Off Market
Home type
Price / sqft
Year built
Home Details
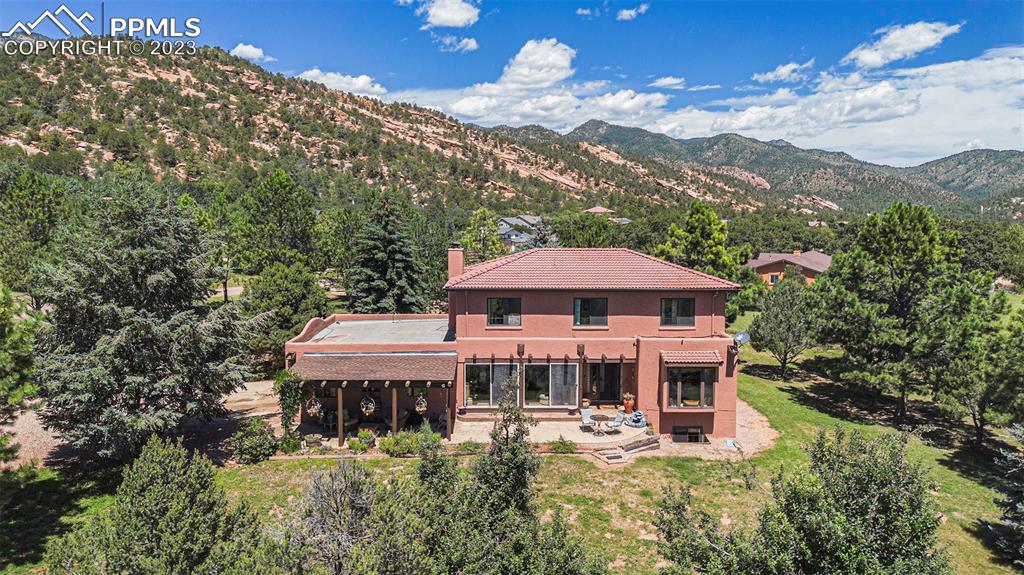
Dream Home in Red Rock Valley Estates: Stunning Location: Nestled in the picturesque landscapes of Colorado Springs, this home has breathtaking views of Red Rock Valley from every room. Exquisite Design: This single-family residence features a gourmet kitchen with stainless steel appliances, a wood-burning stove, and terra cotta roof tiles. Abundant Natural Light: Passive Solar Sunroom with tiled floor to enhance the system, beamed wood ceilings, and floor-to-ceiling sliding glass doors. Flexible Space: Craft room/Laundry that can be easily reverted to garage space. Outdoor Paradise: Fenced backyard with a large wood deck, covered patio in front yard, and over 2 acres of land, perfect for gardening and outdoor activities. Sustainable Features: New windows, passive solar design, and a fire-mitigated property with a hydrant. RV Ready: 50 amp service for your RV. There is plenty of level parking and areas for all your needs. Storage: There is an additional shed and barn for extra storage space. Plus, the basement has a huge storage area for all types of uses and expansion with rough-in plumbing for a full bath. Community and Convenience: Located in Red Rock Valley Estates, offering a blend of community and privacy. Access: It is easy to access nearby parks, airports, schools, shopping, Colorado Springs amenities, and recreation. It is minutes from town but worlds apart. LifeStyle: No HOA, excellent neighbors, abundant wildlife, and high-speed Internet available. The portion of t
Interior Details
2748
3
3
Has Heating:
Yes
Heating Type:
Baseboard
Has Cooling:
Yes
Cooling Type:
Central
Has Fuel:
Yes
Fuel Type:
Electric
Has Basement:
No
Basement Type:
Partial
Has Flooring:
No
Flooring Type:
N/A
Has Fireplace:
Yes
Fireplace Type:
N/A
Property Details
89298
Yes
Yes
Type:
Garage, Attached
Location:
N/A
Status:
N/A
Number of Spaces:
2
No
No
No
No
No
No
No
Construction Details
Multi-level
Stucco
N/A
Gable
Composition Shingle
Tax History
Year
Amount
Land
Improvement
Percent Change
Assessment
2019
$1,646
$7,780
$16,970
--%
$24,750
2019
$1,646
$7,780
$16,970
--%
$24,750
2018
$1,438
$5,940
$15,280
--%
$21,220
2017
$1,430
$5,940
$15,280
--%
$21,220
2016
$1,531
$6,570
$16,100
--%
$22,670
2014
$1,434
$6,570
$14,420
--%
$20,990
2013
$1,417
$6,570
$14,420
--%
$20,990
2012
$1,237
$6,570
$13,620
--%
$20,190

Average Home Price in 80926
Nearby Properties
Zip Code
Price
Bed
Bath
Sqft
Lot
Sold Date
$814,366
4 Beds
3 Baths
3,148 Sqft
90,169 Lot (sqft)
Sold 07/08/2026
$660,000
6 Beds
3 Baths
3,054 Sqft
90,169 Lot (sqft)
Sold 10/05/2026
$774,900
3 Beds
3 Baths
2,748 Sqft
89,298 Lot (sqft)
Sold 09/29/2026
$750,000
5 Beds
3 Baths
2,437 Sqft
101,930 Lot (sqft)
Sold 09/29/2026







