
Member Features
Find Real Estate Bargain!
Full foreclosure details
Home value, equity and ownership info
Find homes priced below market
Get full access with a FREE Account
Already a member?
$320,000
Listing Price3beds
2baths
2,183sqft
9,456sqft lot
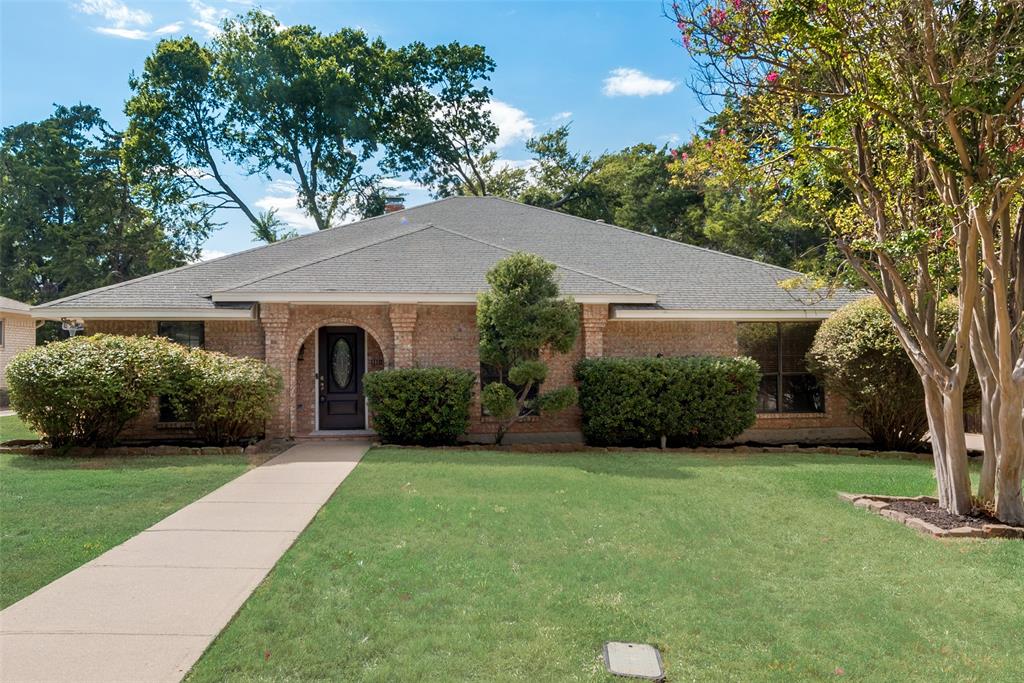
1110 Valerie Dr, Cedar Hill, TX 75104
Member Features
Find Real Estate Bargain!
Full foreclosure details
Home value, equity and ownership info
Find homes priced below market
Get full access with a FREE Account
Already a member?
For Sale
Off Market
Home type
Price / sqft
Year built
Home Details
Welcome to this extremely well-maintained home full of character and charm in the highly desirable Kingswood Neighborhood. As you enter the home you will notice the stone fireplace, wood beams, and wet bar in the living room. The living room is open to the breakfast nook and kitchen which is ideal for entertaining! The kitchen and nook feature saltillo tile, a built-in china cabinet, and a breakfast bar. The wet bar and fireplace are double-sided leaving it easy to enjoy from all sides. Right off both living spaces is a relaxing sunroom that leads out to the backyard. The primary bedroom boasts an en suite bathroom with double vanities, shower and bath, and great closet space with ample storage. Don't forget the backyard, which features a covered deck that is great for entertaining and enjoying the outdoors. Come see it while you can!
Interior Details
2183
3
2
Has Heating:
Yes
Heating Type:
Central
Has Cooling:
Yes
Cooling Type:
Central
Has Fuel:
Yes
Fuel Type:
Gas
Has Basement:
No
Basement Type:
No Basement
Has Flooring:
No
Flooring Type:
N/A
Has Fireplace:
Yes
Fireplace Type:
N/A
Property Details
9456
Yes
Yes
Type:
Garage, Attached
Location:
N/A
Status:
N/A
Number of Spaces:
2
N/A
N/A
N/A
N/A
N/A
N/A
N/A
Construction Details
N/A
Brick Veneer
N/A
Hip
Composition Shingle
Tax History
Year
Amount
Land
Improvement
Percent Change
Assessment
2019
$5,689
$40,000
$190,940
--%
$230,940
2019
$5,689
$40,000
$174,730
--%
$214,730
2018
$5,136
$30,000
$158,200
--%
$188,200
2017
$4,974
$30,000
$143,250
--%
$173,250
2016
$4,358
$24,000
$127,900
--%
$151,900
2014
$3,745
$24,000
$106,160
--%
$130,160
2013
$3,475
$24,000
$97,200
--%
$121,200

Average Home Price in 75104
Calculators
Mortgage
Mortgage Calculator
Details for 1110 VALERIE DR
Property Debt
Foreclosure Contact Details
Similar Homes Nearby


Guides for Valerie Dr

Dallas real estate market trends continues to be a robust although house prices have fluctuated over the course of the year.


