
Member Features
Find Real Estate Bargain!
Full foreclosure details
Home value, equity and ownership info
Find homes priced below market
Get full access with a FREE Account
Already a member?
$449,987
Listing Price3beds
2baths
1,747sqft
6,019sqft lot
1654 Ute Way, Brighton, CO 80603
Member Features
Find Real Estate Bargain!
Full foreclosure details
Home value, equity and ownership info
Find homes priced below market
Get full access with a FREE Account
Already a member?
For Sale
Off Market
Home type
Price / sqft
Year built
Home Details
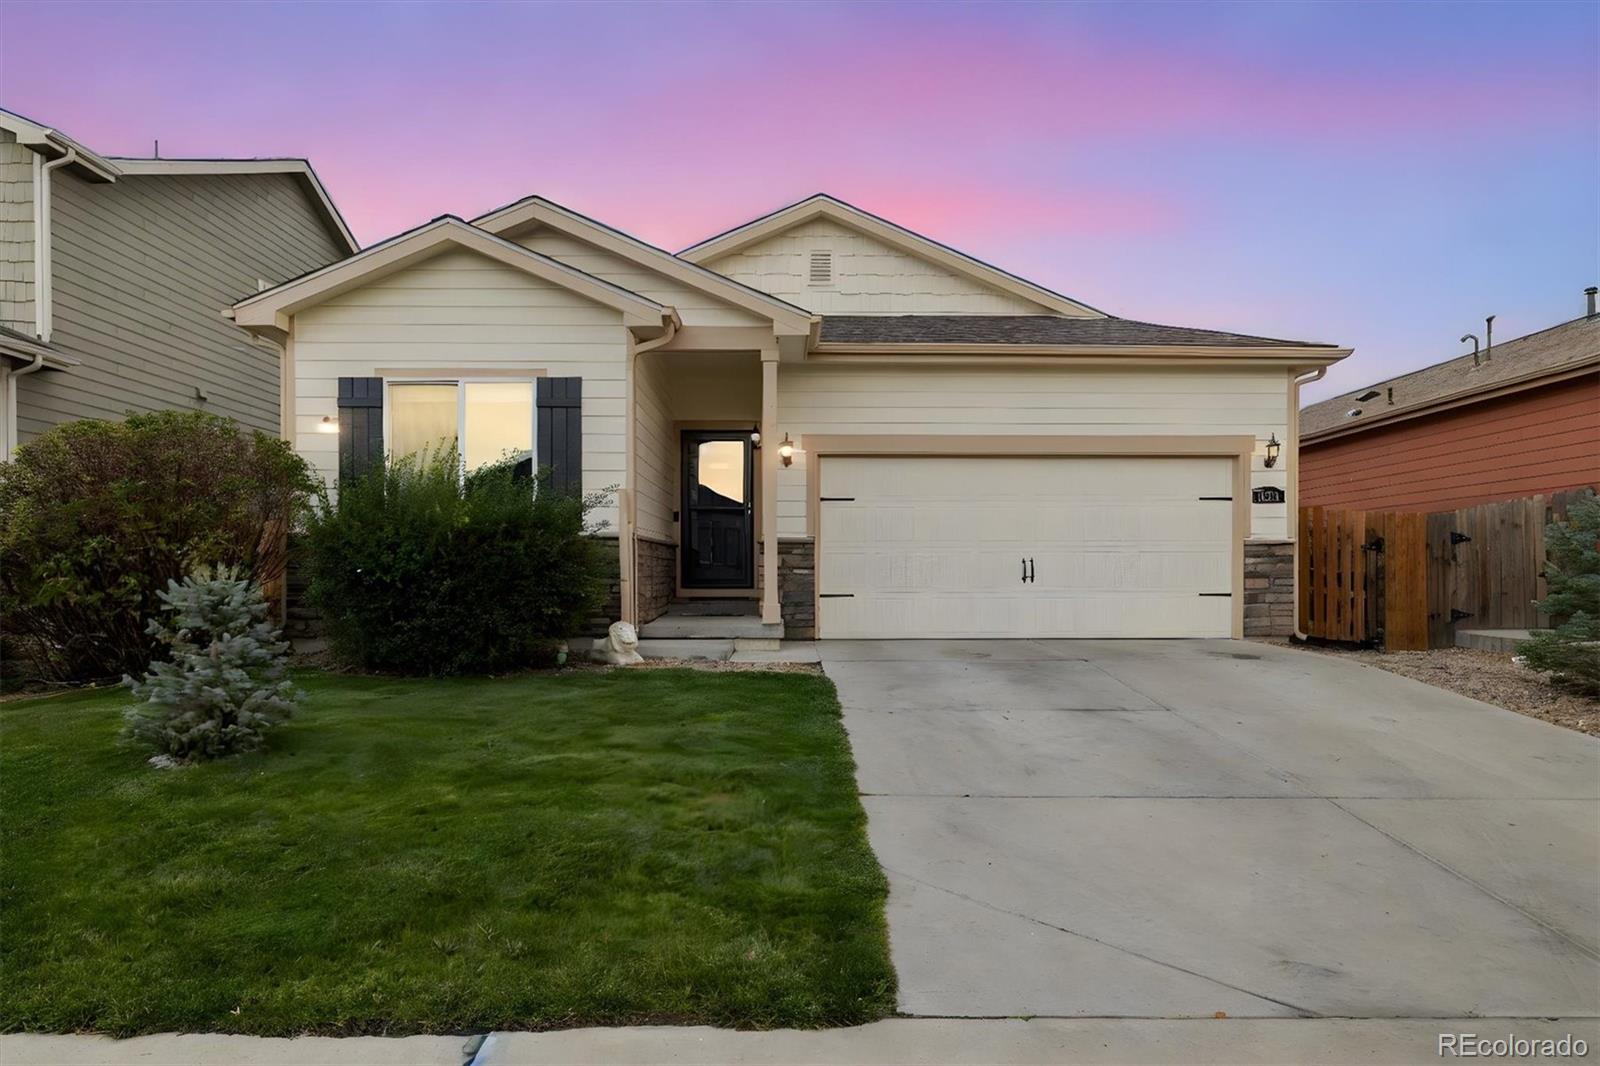
Welcome home! This affordable ranch style home that has two stairs to get into the well maintained home! Light and bright home with fantastic floorplan. Granite Kitchen counters, very nice large kitchen that includes all appliances. Plenty of room to cook a large meal and counterpace to spread out. Plenty of drawers and cabinet space - This is not a small kitchen - If a kitchen is important to you - this is the one! A large pantry is close by for all your dry goods. **NEW CARPET TO BE INSTALLED AFTER CLOSING** Please choose color - there is a sample board by the front door. Ample space for large dining room table. This living room is capable of holding many different sizes of furniture! Two front bedrooms that are good sized with a full bathroom in between. The floor plan has many options for the work at home professional. Now on to the owners suite - very large room that will hold a king size bed with lots of space for other items! The bathroom has a closet that can hold a lot of clothes and shoes. There is a large soaking tub (picture the fancy bubbles and room for candles or the Ice bath if that is your style) and separate shower! Back yard is manageable with room to expand the patio. Patio has a concrete ramp from house to yard. This home is ready for the next owners to enjoy and create your very own memories!
Interior Details
1747
3
2
Has Heating:
Yes
Heating Type:
Central
Has Cooling:
Yes
Cooling Type:
Central
Has Fuel:
No
Fuel Type:
N/A
Has Basement:
No
Basement Type:
N/A
Has Flooring:
No
Flooring Type:
N/A
Has Fireplace:
Yes
Fireplace Type:
N/A
Property Details
6019
No
No
Type:
Garage, Attached
Location:
N/A
Status:
N/A
Number of Spaces:
2
No
No
No
No
No
No
No
Construction Details
Ranch
Frame/wood Siding
N/A
N/A
Composition Shingle
Tax History
Year
Amount
Land
Improvement
Percent Change
Assessment
2019
$2,841
$3,220
$19,410
--%
$22,630
2019
$2,841
$3,220
$19,410
--%
$22,630
2018
$2,465
$3,240
$15,490
--%
$18,730
2017
$2,413
$3,240
$15,490
--%
$18,730
2016
$1,846
$2,390
$13,290
--%
$15,680
2014
$200
$1,750
$0
--%
$1,750
2013
$206
$1,750
$0
--%
$1,750
2012
$265
$2,220
$0
--%
$2,220

Average Home Price in 80603
Nearby Properties
Zip Code
Price
Bed
Bath
Sqft
Lot
Sold Date
$425,000
3 Beds
3 Baths
1,980 Sqft
5,100 Lot (sqft)
Sold 10/28/2026
$417,254
$417,254
3 Beds
2 Baths
1,485 Sqft
6,616 Lot (sqft)
Sold 06/03/2026
$443,492
$443,492
3 Beds
3 Baths
1,980 Sqft
5,100 Lot (sqft)
Sold 08/25/2026
$455,000
$455,000
3 Beds
2 Baths
1,485 Sqft
6,669 Lot (sqft)
Sold 09/29/2026
$450,000
$450,000
3 Beds
2 Baths
1,485 Sqft
5,023 Lot (sqft)
Sold 10/26/2026
$428,422
$428,422
3 Beds
2 Baths
1,485 Sqft
5,100 Lot (sqft)
Sold 08/10/2026
$437,492
$437,492
3 Beds
3 Baths
1,980 Sqft
5,757 Lot (sqft)
Sold 10/26/2026
$426,114
$426,114
3 Beds
2 Baths
1,485 Sqft
5,775 Lot (sqft)
Sold 09/29/2026
$399,658
$399,658
3 Beds
2 Baths
1,485 Sqft
6,108 Lot (sqft)
Sold 10/26/2026






