Member Features
Find Real Estate Bargain!
Full foreclosure details
Home value, equity and ownership info
Find homes priced below market
Get full access with a FREE Account
Already a member?
$1,200,000
Listing Price--beds
--baths
3,249sqft
30,056sqft lot
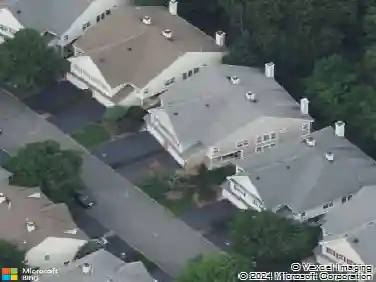
78 Urban Club Rd, Wayne, NJ 07470
Member Features
Find Real Estate Bargain!
Full foreclosure details
Home value, equity and ownership info
Find homes priced below market
Get full access with a FREE Account
Already a member?
For Sale
Off Market
Home type
Price / sqft
Year built
Home Details
Exceptionally spacious colonial, ideally situated on a beautiful, quiet, tree-lined street in one of Wayne's most desirable neighborhoods within the highly sought-after Wayne Hills High School district. Set on a large corner property, this impressive 5-bedroom, 3 full and 2 half bathroom home offers an outstanding layout, generous room sizes, and an incredible backyard retreat featuring a heated gunite pool. A welcoming foyer opens to expansive living spaces. The main level features a large LR, formal DR, impressive great room with gas FP, sunroom overlooking the backyard, spacious kitchen, mudroom w. laundry, powder room, and access to the attached 2 car garage. The 2nd level offers exceptional bedroom accommodations, highlighted by a spacious primary suite with a WIC and private bath. A rare second en-suite bedroom offers outstanding flexibility and is ideal for an au pair, extended family, multigenerational living, or long-term guests. 3 additional bedrooms share a full hallway bathroom. The finished basement offers a large rec area, powder room, utility room, additional laundry area, cedar closet, and central vac system. Additional highlights include two-zone central air conditioning, multi-zone baseboard heating, security cameras and alarm system, an attached 2-car garage, and an outdoor storage shed. Combining exceptional space, a versatile floor plan, and a prime Wayne location, this is a rare opportunity to own a truly remarkable home.
Interior Details
3249
N/A
N/A
Has Heating:
No
Heating Type:
N/A
Has Cooling:
No
Cooling Type:
N/A
Has Fuel:
No
Fuel Type:
N/A
Has Basement:
No
Basement Type:
N/A
Has Flooring:
No
Flooring Type:
N/A
Has Fireplace:
Yes
Fireplace Type:
N/A
Property Details
30056
No
No
Type:
N/A
Location:
N/A
Status:
N/A
Number of Spaces:
N/A
N/A
N/A
N/A
N/A
N/A
N/A
N/A
Construction Details
Colonial
N/A
N/A
N/A
N/A
Tax History
Year
Amount
Land
Improvement
Percent Change
Assessment
2020
$24,319
$189,800
$242,700
--%
$432,500
2019
$23,848
$189,800
$242,700
--%
$432,500
2018
$23,636
$189,800
$242,700
--%
$432,500
2017
$23,419
$189,800
$242,700
--%
$432,500
2016
$23,091
$189,800
$242,700
--%
$432,500
2013
$21,426
$189,800
$242,700
--%
$432,500
2012
$20,279
$189,800
$242,700
--%
$432,500

Average Home Price in 07470
Nearby Properties
Zip Code
Price
Bed
Bath
Sqft
Lot
Sold Date
$1,419,607
$1,419,607
-- Beds
-- Baths
2,852 Sqft
30,492 Lot (sqft)
Sold 10/26/2026
$1,200,000
$1,200,000
-- Beds
-- Baths
3,249 Sqft
30,056 Lot (sqft)
Sold 10/27/2026