Member Features
Find Real Estate Bargain!
Full foreclosure details
Home value, equity and ownership info
Find homes priced below market
Get full access with a FREE Account
Already a member?
$2,150,000
Listing Price4beds
2baths
3,194sqft
1,306,800sqft lot
1267 Upper Venner Rd, Estes Park, CO 80517
Member Features
Find Real Estate Bargain!
Full foreclosure details
Home value, equity and ownership info
Find homes priced below market
Get full access with a FREE Account
Already a member?
For Sale
Off Market
Home type
Price / sqft
Year built
Home Details
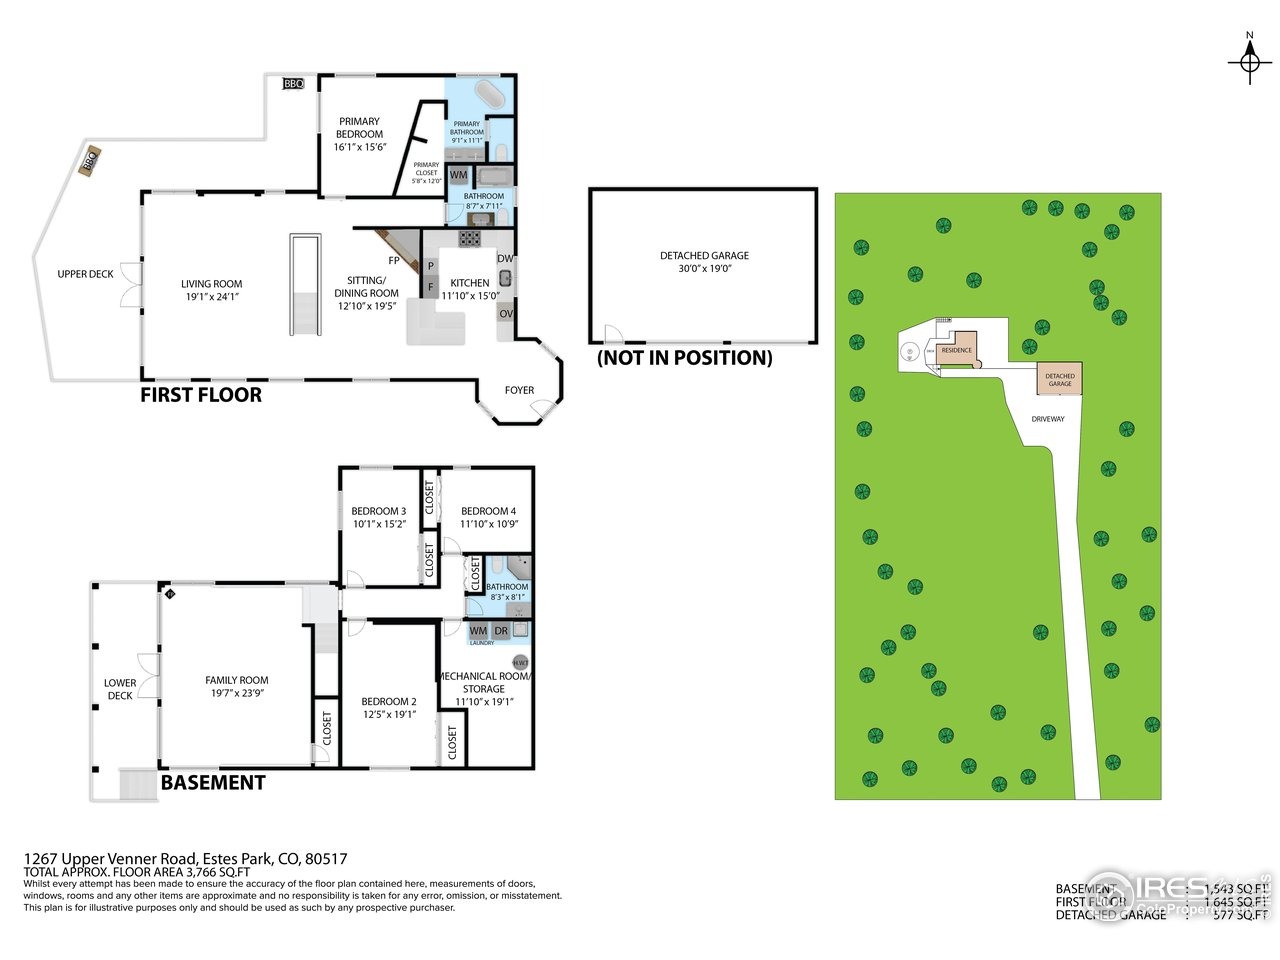
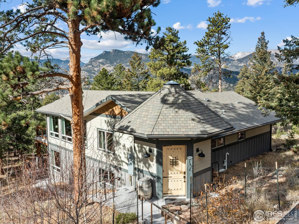
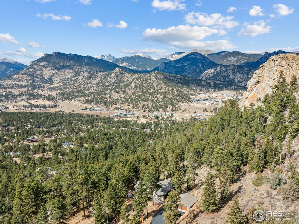
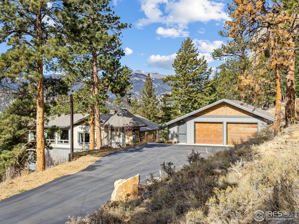
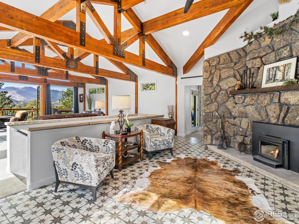
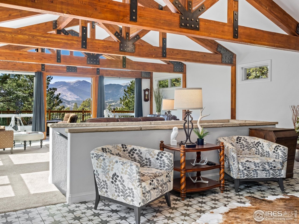
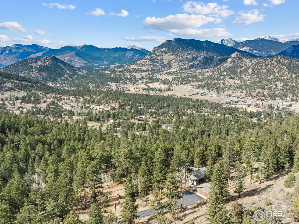
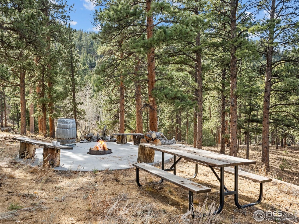
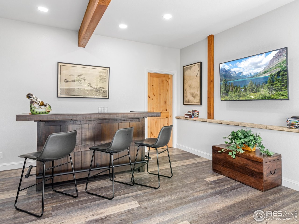
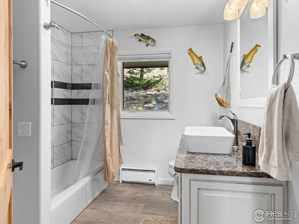
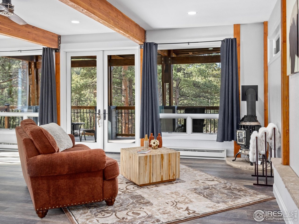
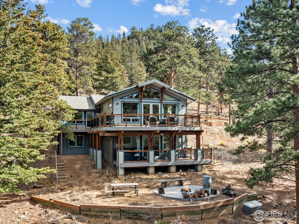
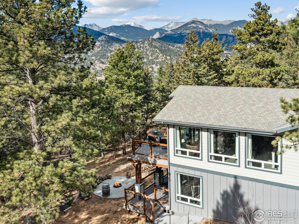
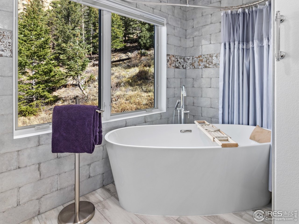
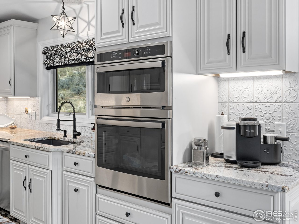
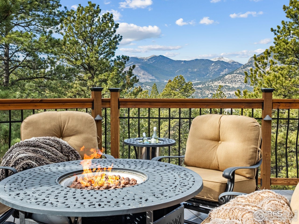
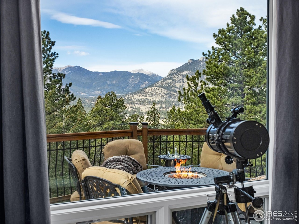
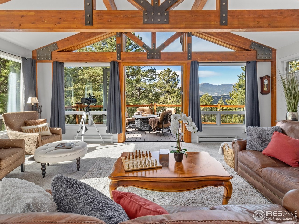
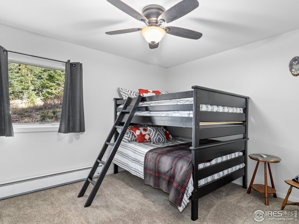
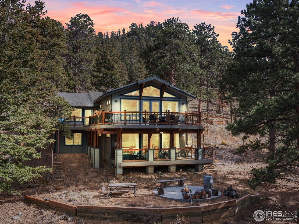
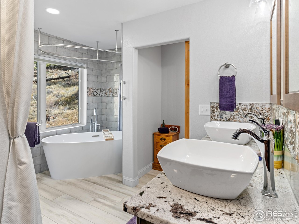
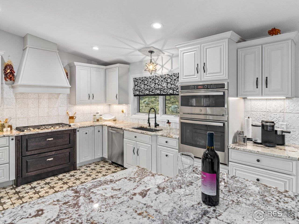
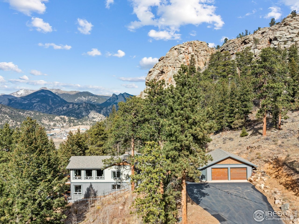
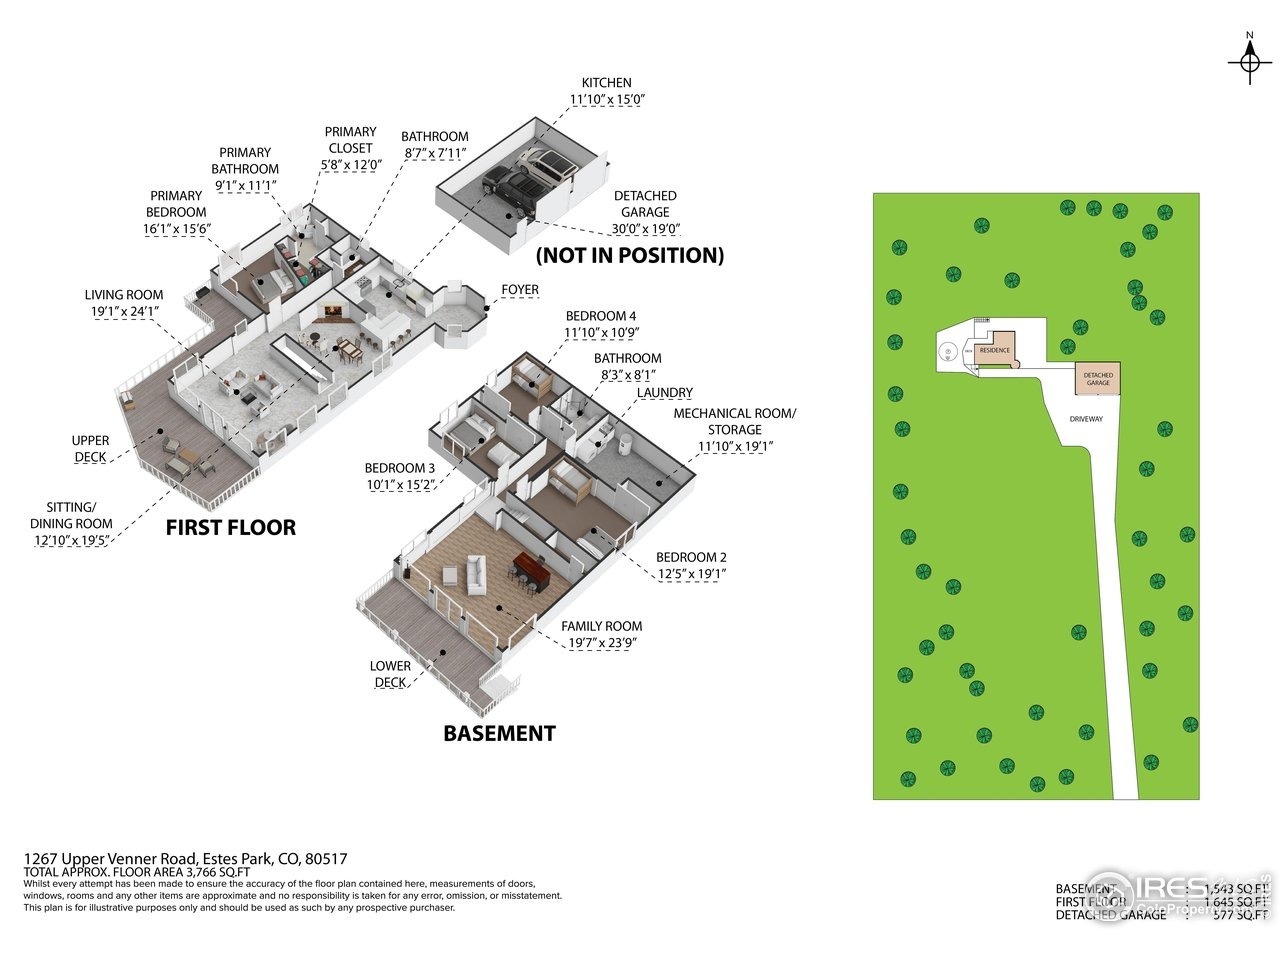
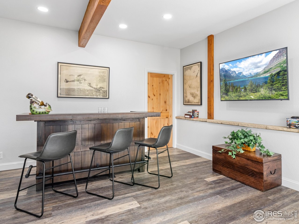
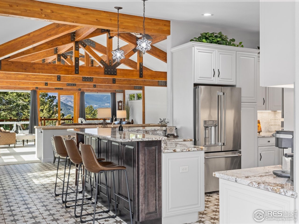
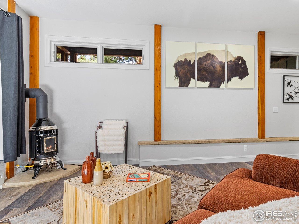
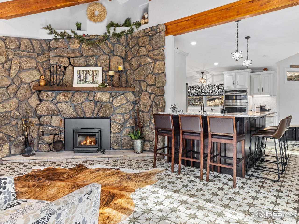
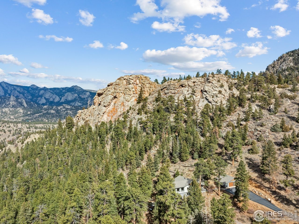
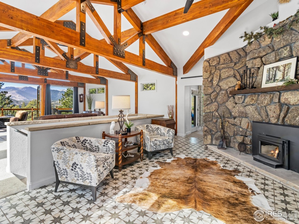
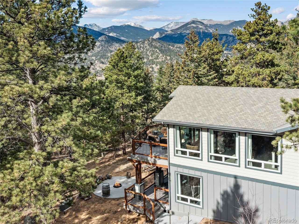
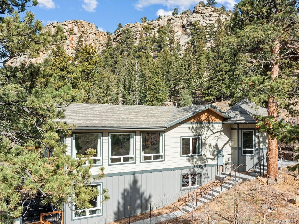
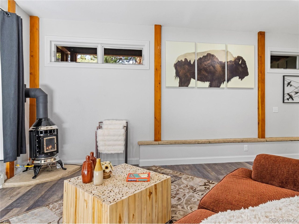
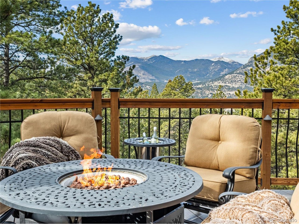
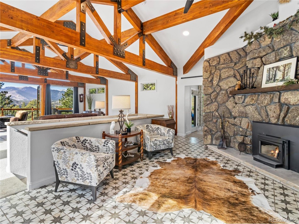
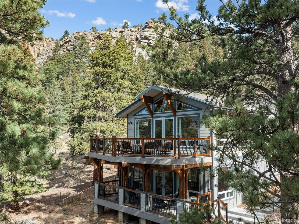
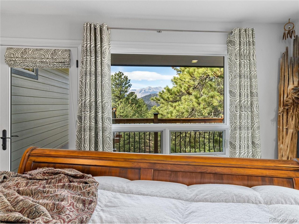
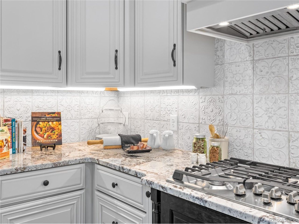
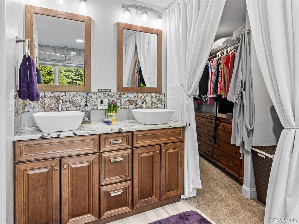
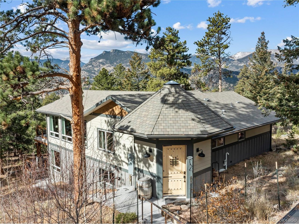
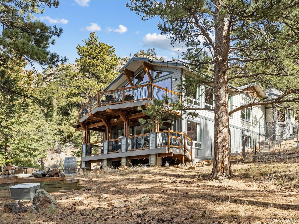
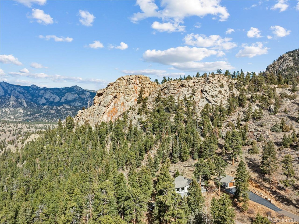
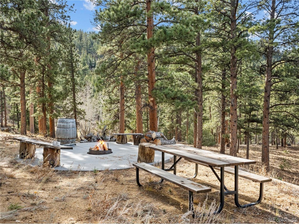
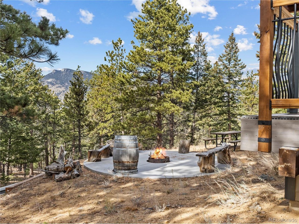
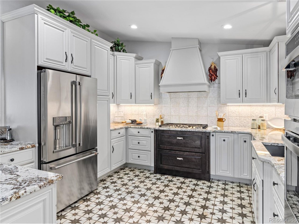
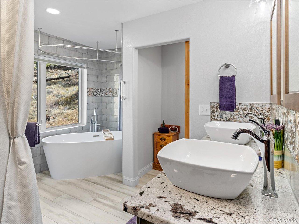
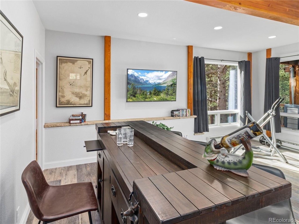
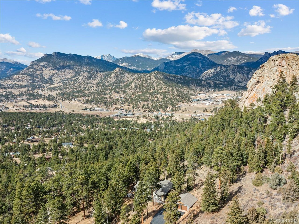
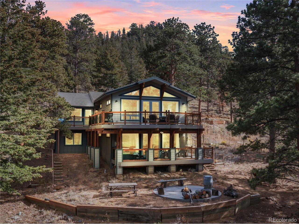
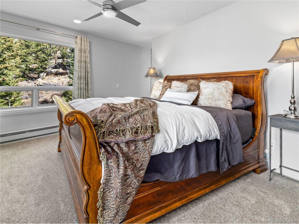
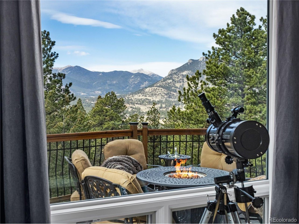
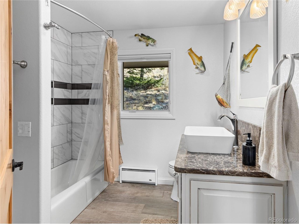
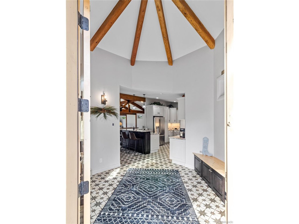
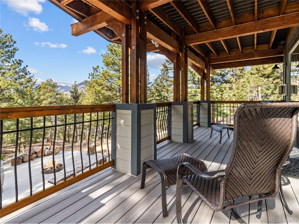
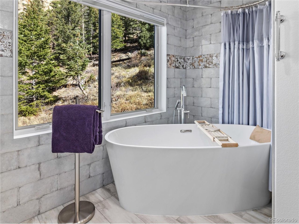
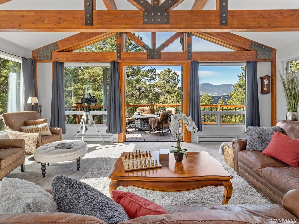
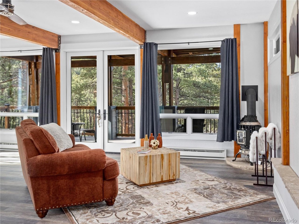
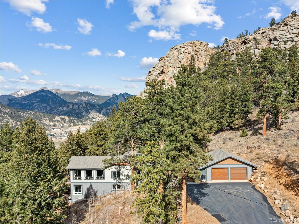
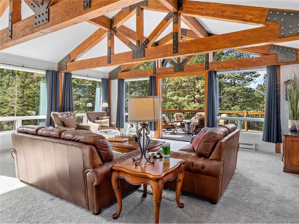
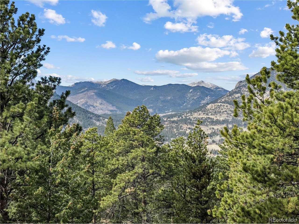
Set high above Estes Park with panoramic mountain views in every direction, this exceptional four-bedroom, three-bath retreat embodies the spirit of Estes itself-rooted in nature, crafted with heart, and designed for comfort in every season. From its architectural turret entry to its mountain-sourced stone fireplaces, the home balances rustic character with refined living and provides main floor living. Inside, a complete interior refresh showcases soft natural light through Pella UV-protected windows. The kitchen pairs GE Cafe and GE Profile appliances with Bianco Antico granite counters, Northern Star designer lighting, and abundant storage for effortless entertaining. Heated floors extend through the kitchen, baths, and hallways, creating quiet warmth year-round. The primary suite invites calm with a soaking tub and mountain views, while two laundry areas add convenience. Energy-smart upgrades include spray-foam insulation, a 50-gallon heat pump water heater, and a 1,000-gallon propane tank for lasting efficiency.Outdoors, nearly twenty acres unfold into open sky and evergreens-your own trailhead for hiking, wildlife, and sunrise views. The wrap-around Trex deck is made for gatherings around the firepit, with space beneath for a future jacuzzi. Hardie Board siding and Korten steel accents stand strong against the alpine elements, while the oversized garage with workshop and built-in dog run add everyday ease. Just minutes from Rocky Mountain National Park, downtown Estes,
Interior Details
3194
4
2
Has Heating:
Yes
Heating Type:
Baseboard
Has Cooling:
No
Cooling Type:
N/A
Has Fuel:
Yes
Fuel Type:
Electric
Has Basement:
No
Basement Type:
Partial
Has Flooring:
No
Flooring Type:
N/A
Has Fireplace:
Yes
Fireplace Type:
N/A
Property Details
1306800
Yes
Yes
Type:
Garage, Detached
Location:
N/A
Status:
N/A
Number of Spaces:
2
No
No
No
No
Yes
No
No
Construction Details
Ranch
Frame Siding
N/A
Gable
Composition Shingle
Tax History
Year
Amount
Land
Improvement
Percent Change
Assessment
2019
$3,257
$32,175
$5,734
--%
$37,909
2019
$3,257
$32,175
$5,734
--%
$37,909
2018
$3,010
$30,600
$3,485
--%
$34,085
2017
$3,025
$30,600
$3,485
--%
$34,085
2016
$2,910
$30,407
$3,407
--%
$33,814
2014
$2,555
$30,410
$330
--%
$30,740
2013
$2,525
$30,410
$330
--%
$30,740
2012
$2,481
$30,410
$330
--%
$30,740

Average Home Price in 80517
Nearby Properties
Zip Code
Price
Bed
Bath
Sqft
Lot
Sold Date
$766,631
$766,631
2 Beds
3.75 Baths
3,334 Sqft
35,771 Lot (sqft)
Sold 10/27/2026
$2,150,000
$2,150,000
4 Beds
2 Baths
3,194 Sqft
1,306,800 Lot (sqft)
Sold 11/06/2025
$995,000
3 Beds
2.5 Baths
2,956 Sqft
40,093 Lot (sqft)
Sold 10/26/2026
$775,000
4 Beds
2 Baths
2,800 Sqft
21,780 Lot (sqft)
Sold 10/26/2026