
Member Features
Find Real Estate Bargain!
Full foreclosure details
Home value, equity and ownership info
Find homes priced below market
Get full access with a FREE Account
Already a member?
$538,425
Listing Price5beds
5baths
3,411sqft
--sqft lot
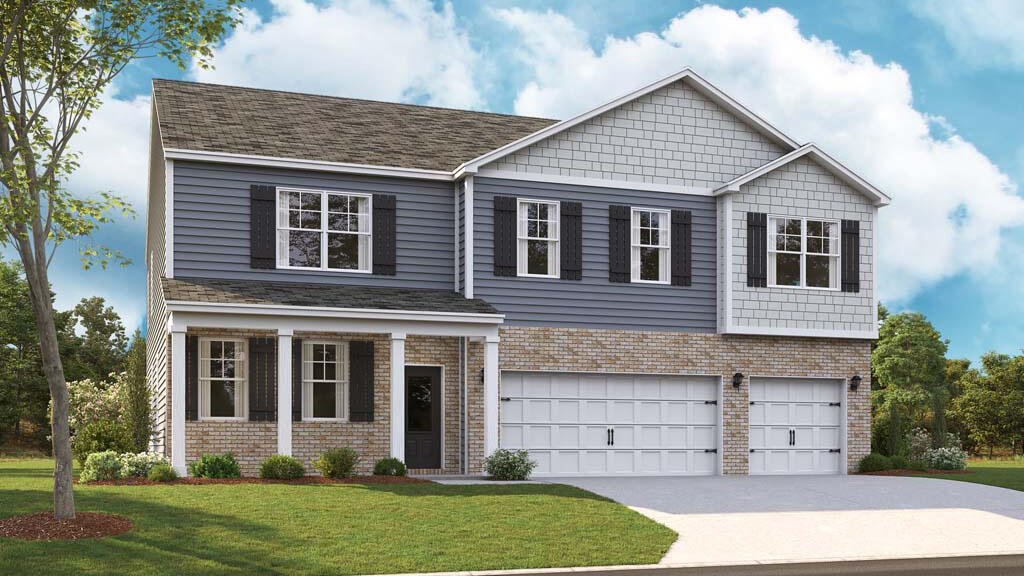
10811 Upland Dr, Apison, TN 37302
Member Features
Find Real Estate Bargain!
Full foreclosure details
Home value, equity and ownership info
Find homes priced below market
Get full access with a FREE Account
Already a member?
For Sale
Off Market
Home type
Price / sqft
Year built
Home Details
The Mansfield plan at Prairie Pass in Apison offers a three-car garage and all the extra space you need. The foyer leads to an open concept living and kitchen area. This plan includes a formal dining room, making it perfect for hosting. The kitchen is equipped with spacious cabinets and an island with countertop seating. The main floor also includes a bedroom, which could serve as an office or guest room, and a powder room for convenience. Upstairs includes a versatile loft for recreation or extra casual living space, three large secondary bedrooms, plus a primary bedroom with a private bathroom. Enjoy having the laundry room upstairs.Tradition Series Features include 9ft Ceilings on first floor, Shaker style cabinetry, Solid Surface Countertops with 4in backsplash, Stainless Steel appliances by Whirlpool, Moen Chrome plumbing fixtures with Anti-scald shower valves, Mohawk flooring, LED lighting throughout, Architectural Shingles, Concrete rear patio (may vary per plan), & our Home Is Connected Smart Home Package. Seller offering closing cost assistance to qualified buyers. Builder warranty included. See agent for details. Due to variations amongst computer monitors, actual colors may vary. Pictures, photographs, colors, features, and sizes are for illustration purposes only and will vary from the homes as built. Photos may include digital staging. Square footage and dimensions are approximate. Buyer should conduct his or her own investigation of the present and future av
Interior Details
3411
5
5
Has Heating:
Yes
Heating Type:
Central
Has Cooling:
Yes
Cooling Type:
Central
Has Fuel:
No
Fuel Type:
N/A
Has Basement:
No
Basement Type:
N/A
Has Flooring:
No
Flooring Type:
N/A
Has Fireplace:
Yes
Fireplace Type:
N/A
Property Details
N/A
No
No
Type:
N/A
Location:
N/A
Status:
N/A
Number of Spaces:
N/A
N/A
N/A
N/A
N/A
N/A
N/A
N/A
Construction Details
N/A
Fiber Cement Siding (hardi-board/hardi-plank)
N/A
Gable/hip
Asphalt
Tax History
Year
Amount
Land
Improvement
Percent Change
Assessment

Average Home Price in 37302
Nearby Properties
Zip Code
Price
Bed
Bath
Sqft
Lot
Sold Date
$601,643
-- Beds
3.5 Baths
2,920 Sqft
10,121 Lot (sqft)
Sold 05/22/2026
$538,425
$538,425
5 Beds
5 Baths
3,411 Sqft
0 Lot (sqft)
Sold 10/06/2026
$612,020
4 Beds
3 Baths
2,922 Sqft
0 Lot (sqft)
Sold 09/29/2026
$593,571
4 Beds
4 Baths
3,357 Sqft
0 Lot (sqft)
Sold 09/29/2026
$649,900
$649,900
4 Beds
4 Baths
3,000 Sqft
6,118 Lot (sqft)
Sold 09/29/2026
$790,647
-- Beds
3 Baths
3,896 Sqft
14,394 Lot (sqft)
Sold 10/06/2026
$650,000
4 Beds
4 Baths
3,343 Sqft
11,255 Lot (sqft)
Sold 09/29/2026
$345,000
$345,000
-- Beds
3 Baths
3,756 Sqft
90,169 Lot (sqft)
Sold 10/06/2026
$579,900
$579,900
4 Beds
3 Baths
2,973 Sqft
10,554 Lot (sqft)
Sold 09/29/2026




