
Member Features
Find Real Estate Bargain!
Full foreclosure details
Home value, equity and ownership info
Find homes priced below market
Get full access with a FREE Account
Already a member?
$579,900
Listing Price4beds
3baths
2,973sqft
10,554sqft lot
3671 Stickley Way, Apison, TN 37302
Member Features
Find Real Estate Bargain!
Full foreclosure details
Home value, equity and ownership info
Find homes priced below market
Get full access with a FREE Account
Already a member?
For Sale
Off Market
Home type
Price / sqft
Year built
Home Details
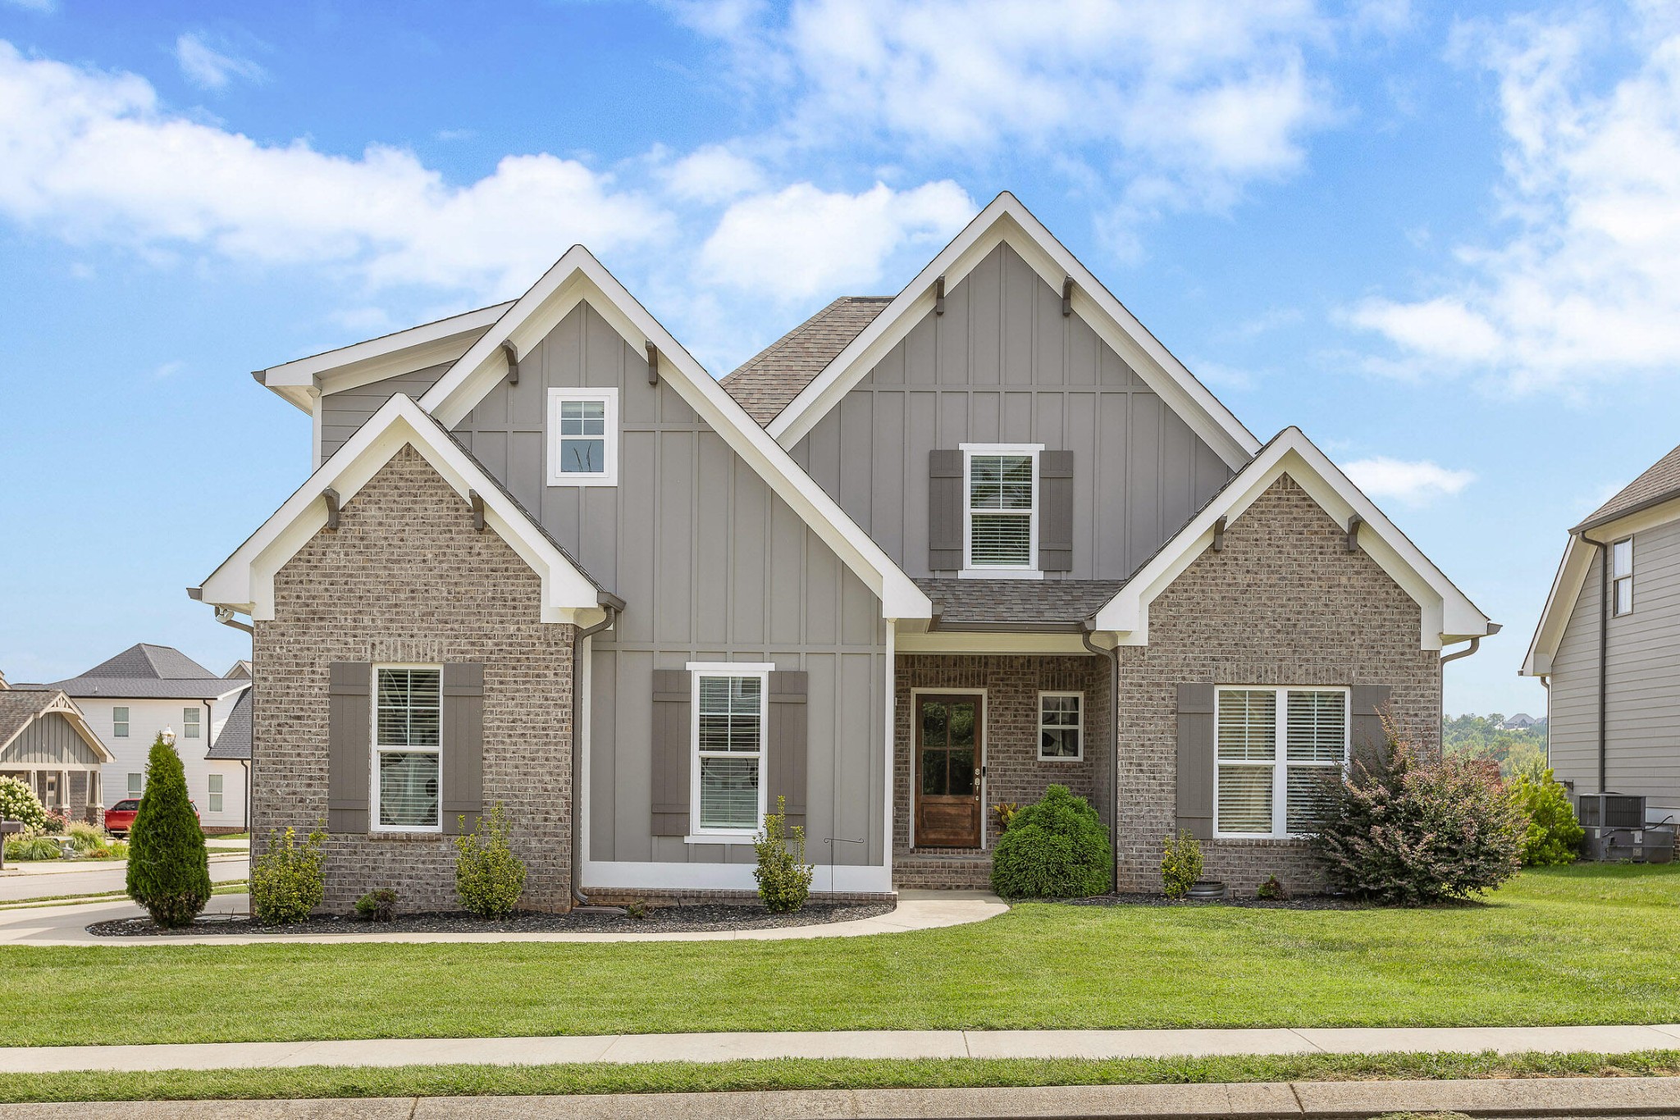
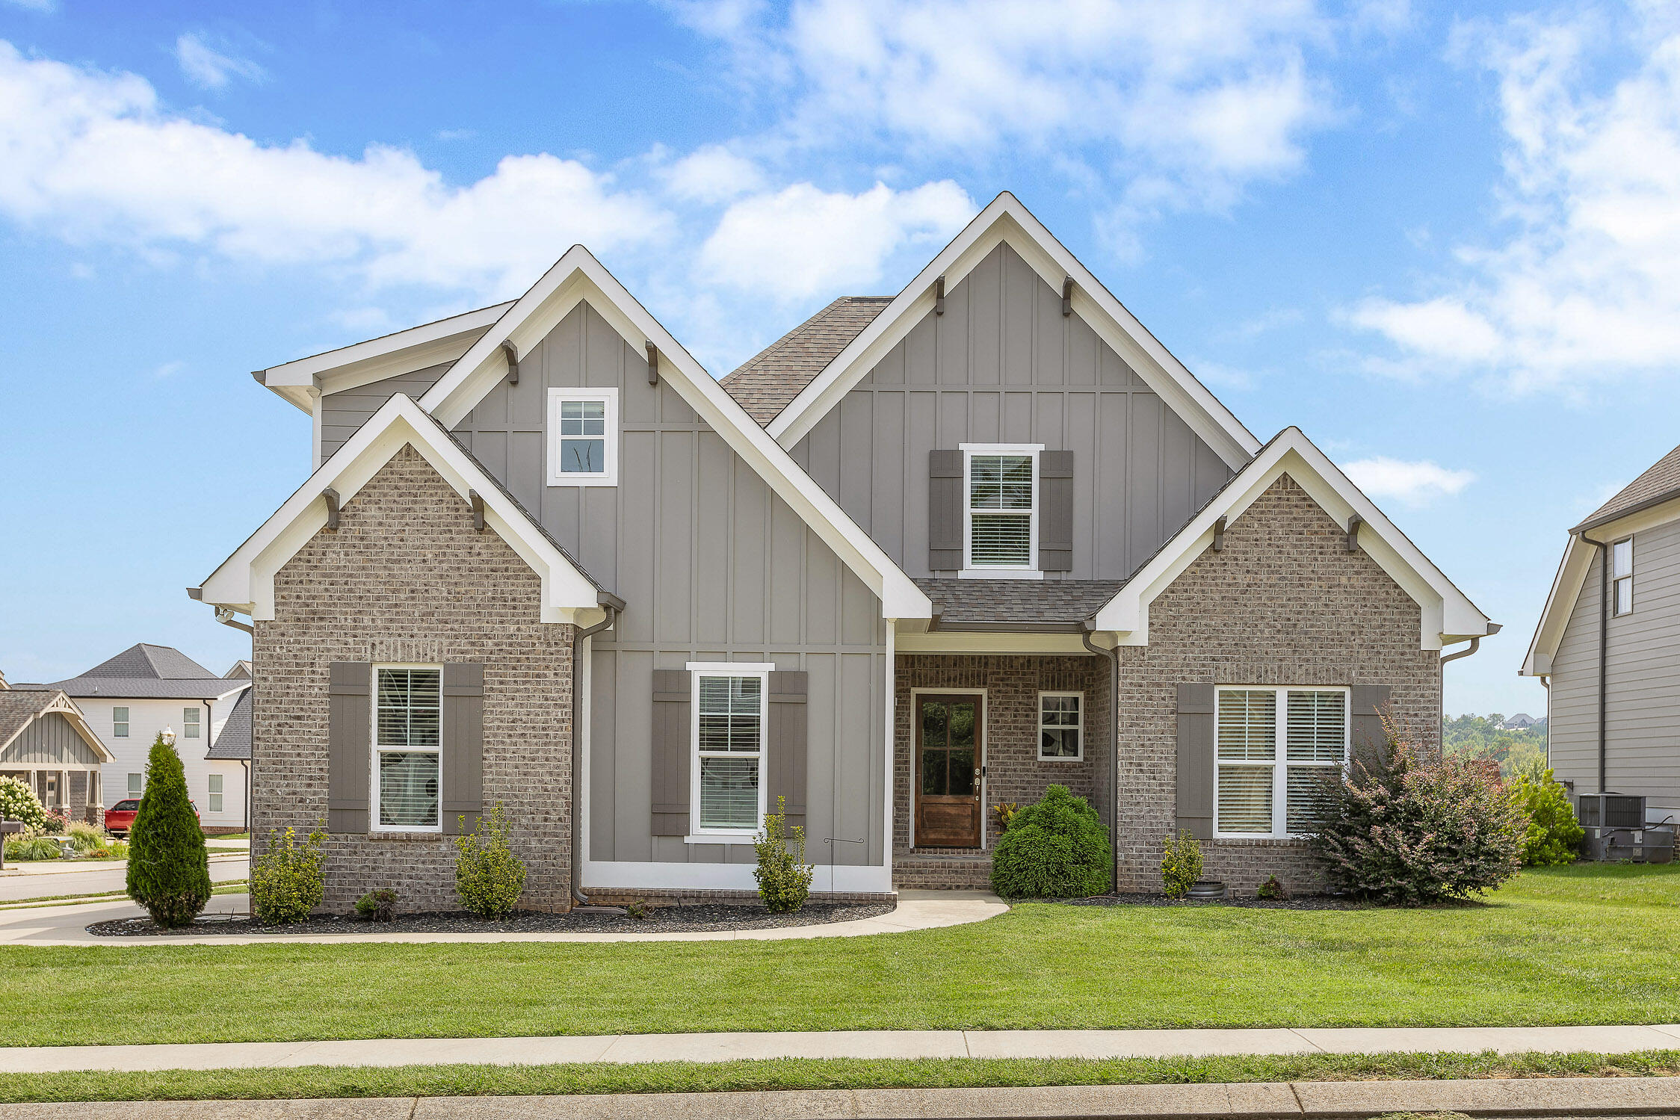
Check out this beautiful craftsman style home built by GT Issa in 2018 located in the desirable Prairie Pass community! This home features a bright and open floor plan with a vaulted ceiling in the living space. The stacked stone gas fireplace and built-in shelving are a great focal point in this area, as are all of the windows for natural light throughout! The kitchen features custom cabinetry with recent pantry upgrade, stainless appliances, granite countertops and a large island. The primary suite on the main floor has a spa-like bathroom with dual sinks, a soaking tub, tiled shower, and large closet that was upgraded by sellers. Upstairs you will find 2 bedrooms, a full bath, and a bonus that can be used as a very large 4th bedroom. Tons of additional storage space in attic. Great 2-car garage with high ceiling. Zoned for Apison/East Hamilton Schools, the community offers a Clubhouse, swimming pool, sidewalks and street lights. Schedule your private tour today!
Interior Details
2973
4
3
Has Heating:
Yes
Heating Type:
Central
Has Cooling:
Yes
Cooling Type:
Central
Has Fuel:
No
Fuel Type:
N/A
Has Basement:
No
Basement Type:
N/A
Has Flooring:
No
Flooring Type:
N/A
Has Fireplace:
Yes
Fireplace Type:
N/A
Property Details
10554
Yes
Yes
Type:
N/A
Location:
N/A
Status:
N/A
Number of Spaces:
N/A
N/A
N/A
N/A
N/A
N/A
N/A
N/A
Construction Details
N/A
Fiber Cement Siding (hardi-board/hardi-plank)
N/A
Gable/hip
Asphalt
Tax History
Year
Amount
Land
Improvement
Percent Change
Assessment
2019
$2,710
$0
$0
--%
$97,700
2018
$311
$0
$0
--%
$11,250
2017
$311
$0
$0
--%
$11,250
2016
$276
$0
$0
--%
$10,000
2015
$276
$0
$0
--%
$10,000
2013
$276
$0
$0
--%
$10,000
2012
$276
$0
$0
--%
$10,000

Average Home Price in 37302
Nearby Properties
Zip Code
Price
Bed
Bath
Sqft
Lot
Sold Date
$601,643
-- Beds
3.5 Baths
2,920 Sqft
10,121 Lot (sqft)
Sold 05/22/2026
$538,425
$538,425
5 Beds
5 Baths
3,411 Sqft
0 Lot (sqft)
Sold 10/06/2026
$998,000
4 Beds
3 Baths
2,750 Sqft
65,776 Lot (sqft)
Sold 10/06/2026
$612,020
4 Beds
3 Baths
2,922 Sqft
0 Lot (sqft)
Sold 09/29/2026
$593,571
4 Beds
4 Baths
3,357 Sqft
0 Lot (sqft)
Sold 09/29/2026
$649,900
$649,900
4 Beds
4 Baths
3,000 Sqft
6,118 Lot (sqft)
Sold 09/29/2026
$575,901
4 Beds
3 Baths
2,607 Sqft
0 Lot (sqft)
Sold 09/29/2026
$599,900
$599,900
4 Beds
4 Baths
2,800 Sqft
0 Lot (sqft)
Sold 09/29/2026
$700,000
$700,000
5 Beds
4 Baths
3,250 Sqft
6,599 Lot (sqft)
Sold 09/29/2026




