Member Features
Find Real Estate Bargain!
Full foreclosure details
Home value, equity and ownership info
Find homes priced below market
Get full access with a FREE Account
Already a member?
$1,818,027
Listing Price5beds
3.5baths
2,485sqft
15,637sqft lot
303 Upland Ave, Newton Highlands, MA 02461
Member Features
Find Real Estate Bargain!
Full foreclosure details
Home value, equity and ownership info
Find homes priced below market
Get full access with a FREE Account
Already a member?
For Sale
Off Market
Home type
Price / sqft
Year built
Home Details
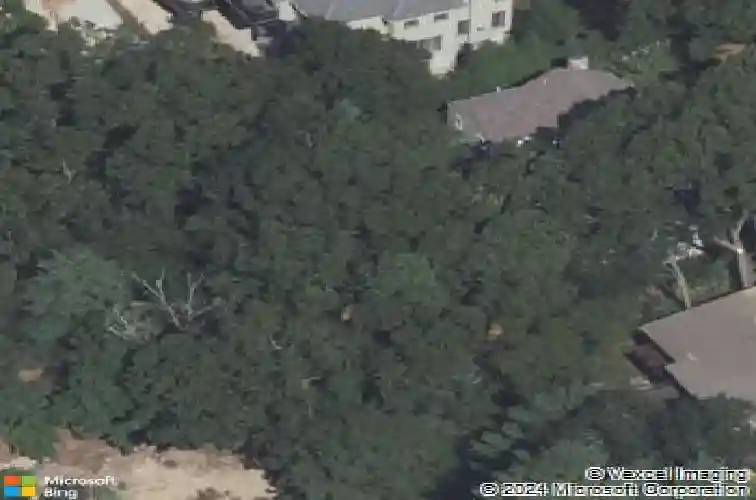
Highly desirable Newton Highlands location! Conveniently close to shopping and dining along Needham Street, Chestnut Hill Mall, Green Line stops, and Route 95, yet privately set at the end of a quiet cul-de-sac. Offering over 3,400SF of nicely renovated living space, this sun-filled 5-bedroom, 3.5-bath home is a rare combination of space, updates, and cul-de-sac privacy. The open floor plan features a custom kitchen with granite counters and center island, flowing into the family room and opening to a deck overlooking a private, wooded backyard that provides a peaceful natural backdrop and added privacy. Additional highlights include refinished hardwood floors, a mudroom with access to an attached two-car garage, abundant storage, and a finished basement with a full bath, a legal bedroom and an additional room with its own entrance-perfect for a home office. Upstairs offers a primary suite with walk-in closet and private bath and 3 bedrooms. Offers will be reviewed by Sunday 4/12, 2pm
Interior Details
2485
5
3.5
Has Heating:
Yes
Heating Type:
Hot Water
Has Cooling:
Yes
Cooling Type:
N/A
Has Fuel:
Yes
Fuel Type:
Gas
Has Basement:
No
Basement Type:
Partial
Has Flooring:
No
Flooring Type:
N/A
Has Fireplace:
Yes
Fireplace Type:
N/A
Property Details
15637
No
No
Type:
Garage, Attached
Location:
N/A
Status:
N/A
Number of Spaces:
1
N/A
N/A
N/A
N/A
N/A
N/A
N/A
Construction Details
Colonial
Wood Siding
N/A
Gable
Asphalt
Tax History
Year
Amount
Land
Improvement
Percent Change
Assessment
2020
$12,958
$681,900
$559,300
--%
$1,241,200
2019
$12,592
$662,000
$543,000
--%
$1,205,000
2018
$12,497
$614,000
$541,000
--%
$1,155,000
2017
$12,319
$579,200
$528,600
--%
$1,107,800
2016
$11,782
$541,300
$494,000
--%
$1,035,300
2014
$11,393
$472,300
$467,700
--%
$940,000
2013
$11,331
$472,300
$513,900
--%
$986,200

Average Home Price in 02461
Nearby Properties
Zip Code
Price
Bed
Bath
Sqft
Lot
Sold Date
$1,900,000
$1,900,000
5 Beds
5 Baths
2,772 Sqft
15,885 Lot (sqft)
Sold 10/26/2026
$1,495,000
$1,495,000
3 Beds
3 Baths
2,452 Sqft
6,945 Lot (sqft)
Sold 10/12/2026
$1,709,108
$1,709,108
4 Beds
3 Baths
2,284 Sqft
10,000 Lot (sqft)
Sold 10/26/2026
$2,265,315
$2,265,315
4 Beds
3.5 Baths
2,694 Sqft
13,970 Lot (sqft)
Sold 10/27/2026
$1,175,000
$1,175,000
4 Beds
3.5 Baths
2,820 Sqft
6,465 Lot (sqft)
Sold 12/05/2019
$1,690,000
$1,690,000
4 Beds
2.5 Baths
2,642 Sqft
10,766 Lot (sqft)
Sold 11/02/2026
$1,818,027
$1,818,027
5 Beds
3.5 Baths
2,485 Sqft
15,637 Lot (sqft)
Sold 10/26/2026