Member Features
Find Real Estate Bargain!
Full foreclosure details
Home value, equity and ownership info
Find homes priced below market
Get full access with a FREE Account
Already a member?
$589,900
Listing Price3beds
3baths
2,608sqft
104,980sqft lot
642 Union Rd, Vineland, NJ 08360
Member Features
Find Real Estate Bargain!
Full foreclosure details
Home value, equity and ownership info
Find homes priced below market
Get full access with a FREE Account
Already a member?
For Sale
Off Market
Home type
Price / sqft
Year built
Home Details
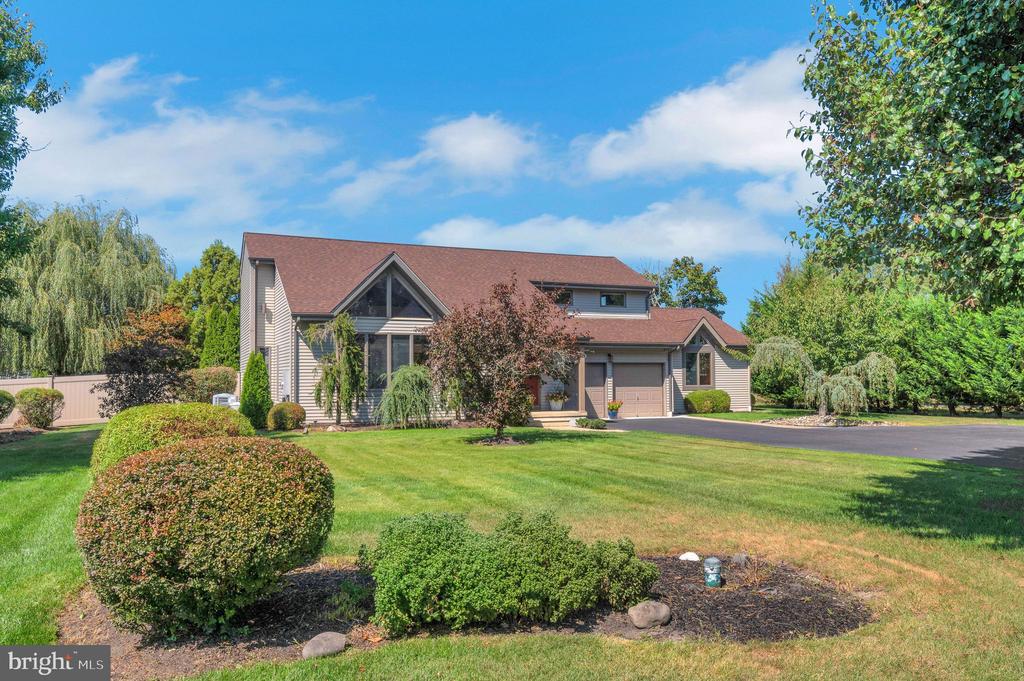
Nestled on 2.41 private acres surrounded by peaceful farmland in Buena Vista Township, this stunning contemporary home offers a blend of elegance, comfort, and modern convenience. A charming tree-lined driveway leads to the home, where youll find a gourmet eat-in kitchen with granite countertops, stainless steel appliances, under-cabinet lighting, a stylish tile backsplash, and a skylight that floods the space with natural light. The kitchen features cork flooring, a double sink, a central island, and a pantry closet for ample storage. Adjacent to the kitchen is a bright and airy family room, complete with laminate flooring, a natural gas fireplace, a ceiling fan, and a 5.1 surround sound system controlled via a touch screen, including a TV, speakers, and subwoofer. The formal dining room, perfect for entertaining, boasts hardwood flooring and elegant crown molding, while the formal living room impresses with cathedral ceilings, recessed lighting, hardwood floors, and an abundance of windows, creating a light-filled, sophisticated space. A convenient half bath is located on the main floor. An additional highlight is the first-floor office with a separate side entrance, which could serve as an in-law suite or home theater room. It includes a kitchenette, half bathroom, and flat-screen TV, and connects to the basement via an interior stairway. Upstairs, the home offers three spacious bedrooms and two full bathrooms, including a primary suite with an attached remodeled bath feat
Interior Details
2608
3
3
Has Heating:
No
Heating Type:
N/A
Has Cooling:
No
Cooling Type:
N/A
Has Fuel:
No
Fuel Type:
N/A
Has Basement:
No
Basement Type:
N/A
Has Flooring:
No
Flooring Type:
N/A
Has Fireplace:
Yes
Fireplace Type:
N/A
Property Details
104980
No
No
Type:
Garage, Attached
Location:
N/A
Status:
N/A
Number of Spaces:
2
N/A
N/A
N/A
N/A
N/A
N/A
N/A
Construction Details
N/A
N/A
N/A
N/A
N/A
Tax History
Year
Amount
Land
Improvement
Percent Change
Assessment
2020
$9,773
$88,900
$255,100
--%
$344,000
2019
$10,151
$88,900
$283,100
--%
$372,000
2018
$10,055
$88,900
$283,100
--%
$372,000
2017
$8,977
$88,900
$246,200
--%
$335,100
2016
$8,689
$88,900
$246,200
--%
$335,100
2013
$7,425
$88,900
$246,200
--%
$335,100
2013
$7,425
$88,900
$246,200
--%
$335,100
2012
$7,469
$88,900
$246,200
--%
$335,100

Average Home Price in 08360
Nearby Properties
Zip Code
Price
Bed
Bath
Sqft
Lot
Sold Date
$589,900
$589,900
3 Beds
3 Baths
2,608 Sqft
104,980 Lot (sqft)
Sold 10/13/2026