Member Features
Find Real Estate Bargain!
Full foreclosure details
Home value, equity and ownership info
Find homes priced below market
Get full access with a FREE Account
Already a member?
$324,000
Listing Price5beds
4baths
2,999sqft
10,149sqft lot
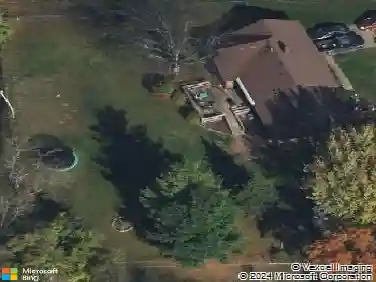
3292 Underwood Dr, Whiteland, IN 46184
Member Features
Find Real Estate Bargain!
Full foreclosure details
Home value, equity and ownership info
Find homes priced below market
Get full access with a FREE Account
Already a member?
For Sale
Off Market
Home type
Price / sqft
Year built
Home Details
Owner/Seller is offering a $5,000.00 Allowance (Five Thousand Dollars) for Buyers costs of purchase, mortgage rate buydown, redecorating, or any permissible expense, PLUS $695 Home Service Warranty. Huge Home is ready for your personalization and custom touches. Hard to find Main Level 2nd Master Suite with Walk-In Closet and Full Bath. Large 5 Bedroom 3.5 Bath 2 Car Garage Home. Property backs up to 125 West (no neighbors behind) Provides a beautiful sunset view. Covered Front Porch steps into the Entry with a Front Dining Room to the left. This could also be used as a Den or Home Office. Big open Kitchen with spacious Center Island & Breakfast Bar, Eat-In Kitchen and door to back Patio. Kitchen Appliances and Washer/Dryer are included. The hall Pantry closet holds a semi-recently installed Water Softener. Spacious Great Room with windows to backyard. Split-landing stairway leads to second level Family Room - the center gathering spot for the upper 4 bedrooms. Primary Bedroom Suite boasts of an extra roomy Bath zone with Full Tub/Shower, Throne Room and big Walk-In Closet. Handy 2nd Level Laundry with Sunny window. Recently added big Mini-Barn and Full Rear all-Wood Privacy Fence with 3 Gates - one each side of dwelling and a backyard Gate. Finished Garage with Side Service Door, Shop Light, installed Shelves, Overhead Door with Opener, Keyless Entry & 2 Openers.
Interior Details
2999
5
4
Has Heating:
Yes
Heating Type:
Central
Has Cooling:
Yes
Cooling Type:
Central
Has Fuel:
No
Fuel Type:
N/A
Has Basement:
No
Basement Type:
No Basement
Has Flooring:
No
Flooring Type:
N/A
Has Fireplace:
Yes
Fireplace Type:
N/A
Property Details
10149
Yes
Yes
Type:
Garage, Attached
Location:
N/A
Status:
N/A
Number of Spaces:
1
N/A
N/A
N/A
N/A
N/A
N/A
N/A
Construction Details
N/A
N/A
N/A
N/A
Asphalt
Tax History
Year
Amount
Land
Improvement
Percent Change
Assessment
2019
$3,736
$29,900
$159,300
--%
$189,200
2018
$3,749
$29,900
$147,600
--%
$177,500
2017
$3,442
$21,800
$156,800
--%
$178,600
2017
$3,442
$21,800
$149,800
--%
$171,600
2016
$3,374
$21,800
$146,900
--%
$168,700

Average Home Price in 46184
Nearby Properties
Zip Code
Price
Bed
Bath
Sqft
Lot
Sold Date
$324,000
5 Beds
4 Baths
2,999 Sqft
10,149 Lot (sqft)
Sold 09/29/2026
$296,717
$296,717
4 Beds
2.5 Baths
2,792 Sqft
7,013 Lot (sqft)
Sold 10/26/2026
$348,738
5 Beds
3 Baths
3,240 Sqft
7,492 Lot (sqft)
Sold 10/27/2026
$379,900
$379,900
4 Beds
3.5 Baths
3,250 Sqft
10,803 Lot (sqft)
Sold 10/27/2026
$327,999
$327,999
4 Beds
2.5 Baths
3,434 Sqft
6,752 Lot (sqft)
Sold 10/27/2026
$380,000
$380,000
4 Beds
2.5 Baths
3,356 Sqft
12,153 Lot (sqft)
Sold 10/26/2026
$329,571
$329,571
4 Beds
2.5 Baths
2,812 Sqft
7,928 Lot (sqft)
Sold 10/27/2026