Member Features
Find Real Estate Bargain!
Full foreclosure details
Home value, equity and ownership info
Find homes priced below market
Get full access with a FREE Account
Already a member?
$525,000
Listing Price3beds
2baths
1,435sqft
10,698sqft lot
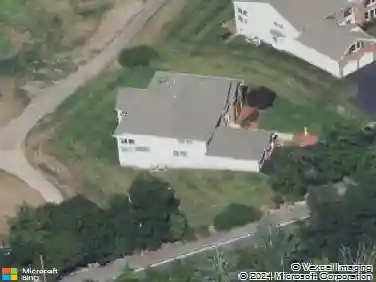
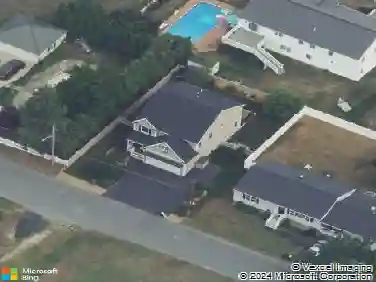
3 Tyler St, Methuen, MA 01844
Member Features
Find Real Estate Bargain!
Full foreclosure details
Home value, equity and ownership info
Find homes priced below market
Get full access with a FREE Account
Already a member?
For Sale
Sale pending
Off Market
Home type
Price / sqft
Year built
Home Details
Welcome to 3 Tyler Street! This inviting 3-bedroom home offers comfortable living space, a spacious yard, and a convenient West Methuen location. The main level features inviting living spaces with hardwood floors, a functional kitchen, and bedrooms offering flexibility for family, guests, or a home office. Head downstairs to discover a finished basement complete with a full bar, family room, toy room, or workout space. A pellet stove adds warmth and creates the perfect atmosphere for relaxing, watching the game, entertaining, or enjoying time with family and friends. The basement also offers a large unfinished laundry and storage area, providing plenty of room to keep everything organized.Outside, enjoy new landscaping and a back patio and walkway completed in 2019, creating a welcoming space for relaxing, gardening, and entertaining. The home was fully insulated through Mass Save in 2021, providing an important energy-efficiency upgrade.Ideally located near shopping, dining, schools, parks, and major commuter routes, 3 Tyler Street offers the space, flexibility, and location you've been looking for. Come see all this home has to offer!
Interior Details
1435
3
2
Has Heating:
Yes
Heating Type:
Hot Water
Has Cooling:
No
Cooling Type:
N/A
Has Fuel:
Yes
Fuel Type:
Oil
Has Basement:
No
Basement Type:
Unfinished
Has Flooring:
No
Flooring Type:
N/A
Has Fireplace:
Yes
Fireplace Type:
N/A
Property Details
10698
No
No
Type:
Garage, Basement
Location:
N/A
Status:
N/A
Number of Spaces:
1
N/A
N/A
N/A
N/A
N/A
N/A
N/A
Construction Details
Ranch
Aluminum/vinyl
N/A
Gable
Asphalt
Tax History
Year
Amount
Land
Improvement
Percent Change
Assessment
2020
$4,076
$134,300
$169,000
--%
$303,300
2019
$3,882
$127,300
$146,300
--%
$273,600
2018
$3,794
$127,300
$138,600
--%
$265,900
2017
$3,689
$127,300
$124,500
--%
$251,800
2016
$3,633
$127,300
$118,000
--%
$245,300
2014
$3,249
$104,600
$114,200
--%
$218,800
2013
$3,151
$104,600
$114,200
--%
$218,800

Average Home Price in 01844
Nearby Properties
Zip Code
Price
Bed
Bath
Sqft
Lot
Sold Date
$489,900
$489,900
4 Beds
2 Baths
1,636 Sqft
13,020 Lot (sqft)
Sold 10/13/2026
$654,074
$654,074
3 Beds
1 Baths
1,264 Sqft
35,902 Lot (sqft)
Sold 10/27/2026
$525,000
$525,000
3 Beds
2 Baths
1,435 Sqft
10,698 Lot (sqft)
Sold 10/27/2026
$521,657
$521,657
3 Beds
1 Baths
1,354 Sqft
9,357 Lot (sqft)
Sold 10/26/2026
$681,350
$681,350
3 Beds
2 Baths
1,488 Sqft
23,448 Lot (sqft)
Sold 10/27/2026
$596,992
$596,992
3 Beds
1.5 Baths
1,619 Sqft
16,413 Lot (sqft)
Sold 10/26/2026