Member Features
Find Real Estate Bargain!
Full foreclosure details
Home value, equity and ownership info
Find homes priced below market
Get full access with a FREE Account
Already a member?
$775,000
Listing Price4beds
4baths
1,860sqft
8,431sqft lot
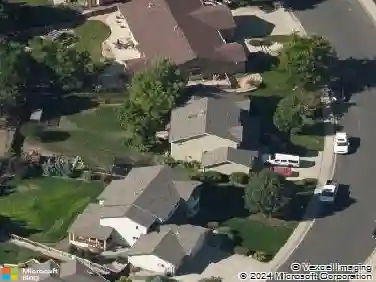
1263 Twinflower Pl, Fort Collins, CO 80521
Member Features
Find Real Estate Bargain!
Full foreclosure details
Home value, equity and ownership info
Find homes priced below market
Get full access with a FREE Account
Already a member?
For Sale
Off Market
Home type
Price / sqft
Year built
Home Details
Nestled against the gorgeous foothills on the highly sought-after west side of Fort Collins, this inviting 2-story home offers thoughtful updates at every turn. With 4 bedrooms, 3.5 baths, and a 3-car garage, it sits on a spacious lot backing to a greenbelt-where you can enjoy quiet mornings, stunning views, and direct access to the neighborhood trails that connect to Maxwell Nature Area. Inside, the beautifully remodeled kitchen becomes the heart of the home, featuring rich alder cabinets, a full tile backsplash, quartz countertops, and an impressive 7-foot island perfect for gathering and entertaining. The main level shines with newer windows, newer LVP flooring, and fresh paint adding a warm and cohesive feel throughout. Newer interior doors and trim, as well as many light and plumbing fixtures have been refreshed. Relax in the cozy family room with its inviting gas fireplace, the perfect spot to unwind after a long day. The upper level consists of the primary bedroom with a beautifully remodeled 4-piece primary bath, plus two more bedrooms with dual access to the full bath. Downstairs, the newly finished basement adds even more flexibility, offering space for a workout room or great room, along with a private bedroom and full bath-great for guests or hobbies. Outside, the backyard is a dream for those who love to spread out or spend time outdoors. Enjoy an oversized patio for gatherings and barbecues along with a large garden area ready for your green thumb. And with the
Interior Details
1860
4
4
Has Heating:
Yes
Heating Type:
Central
Has Cooling:
Yes
Cooling Type:
Central
Has Fuel:
Yes
Fuel Type:
Gas
Has Basement:
No
Basement Type:
Basement (unspecified)
Has Flooring:
No
Flooring Type:
N/A
Has Fireplace:
Yes
Fireplace Type:
N/A
Property Details
8431
Yes
Yes
Type:
Garage, Attached
Location:
N/A
Status:
N/A
Number of Spaces:
3
No
No
No
No
No
No
No
Construction Details
Bi-level
Wood Siding
N/A
Gable
Composition Shingle
Tax History
Year
Amount
Land
Improvement
Percent Change
Assessment
2019
$3,083
$4,719
$28,100
--%
$32,819
2019
$3,083
$4,719
$28,100
--%
$32,819
2018
$2,776
$4,752
$25,711
--%
$30,463
2017
$2,766
$4,752
$25,711
--%
$30,463
2016
$2,464
$5,254
$21,739
--%
$26,993
2014
$2,188
$5,250
$18,740
--%
$23,990
2013
$2,190
$5,250
$18,740
--%
$23,990
2012
$2,192
$5,410
$18,090
--%
$23,500

Average Home Price in 80521
Nearby Properties
Zip Code
Price
Bed
Bath
Sqft
Lot
Sold Date
$699,841
3 Beds
2 Baths
2,059 Sqft
7,171 Lot (sqft)
Sold 10/20/2026
$635,502
3 Beds
3.5 Baths
1,950 Sqft
6,933 Lot (sqft)
Sold 10/06/2026
$693,379
4 Beds
3.5 Baths
1,970 Sqft
6,008 Lot (sqft)
Sold 06/23/2026
$925,000
3 Beds
1 Baths
1,727 Sqft
43,048 Lot (sqft)
Sold 10/26/2026
$761,044
2 Beds
3.75 Baths
1,966 Sqft
3,207 Lot (sqft)
Sold 10/26/2026
$775,000
4 Beds
4 Baths
1,860 Sqft
8,431 Lot (sqft)
Sold 10/26/2026