Member Features
Find Real Estate Bargain!
Full foreclosure details
Home value, equity and ownership info
Find homes priced below market
Get full access with a FREE Account
Already a member?
$341,587
Listing Price--beds
--baths
1,760sqft
2,178sqft lot
3s412 Twin Pines Dr, Warrenville, IL 60555
Member Features
Find Real Estate Bargain!
Full foreclosure details
Home value, equity and ownership info
Find homes priced below market
Get full access with a FREE Account
Already a member?
For Sale
Home type
Price / sqft
Year built
Home Details
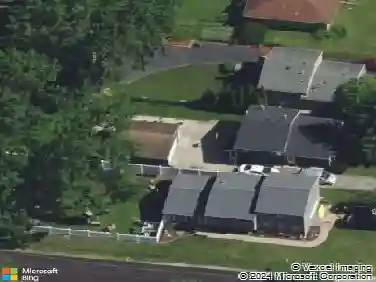
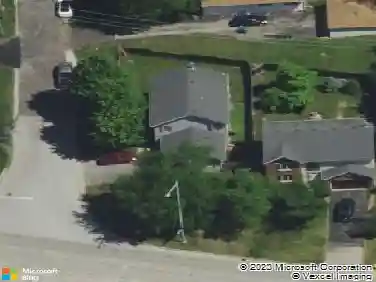
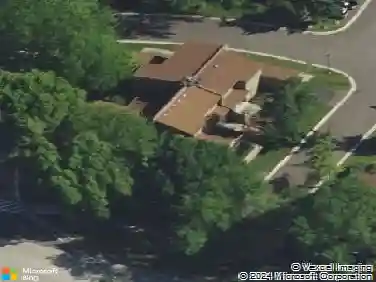
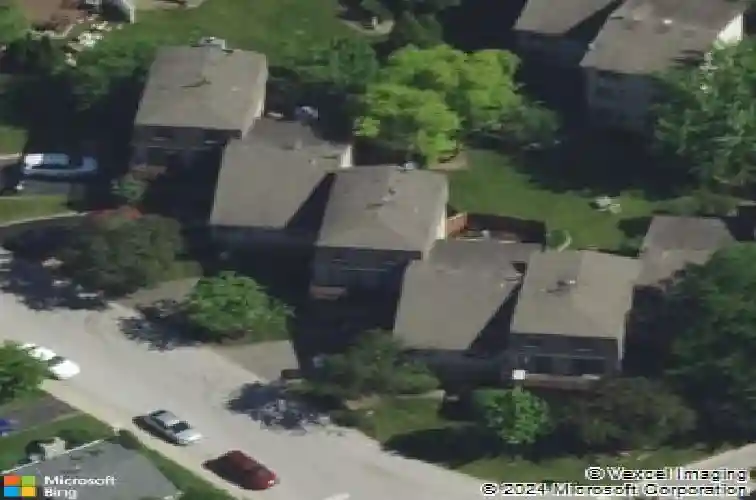
Move in ready 3-bedroom townhome offering over 1,700 square feet of thoughtfully designed living space. Recent updates include a newer roof (2024), dishwasher (2025), and disposal (2024), providing peace of mind. The light-filled kitchen features timeless white cabinetry, coordinating appliances, and an inviting casual dining area with sliding glass doors opening to a private second-story Trex deck-perfect for morning coffee or outdoor entertaining. A separate formal dining room also offers direct deck access, creating seamless indoor-outdoor living. The spacious living room is highlighted by large windows that fill the home with natural light. The oversized master suite serves as a private retreat with a generous layout and private bath. The walk-out lower level showcases a large family room with sliding glass doors leading to a second deck and fenced yard, ideal for relaxing or hosting guests. Additional features include a 2-car attached garage, highly sought-after District 200 schools, and a prime location close to downtown, I-88, shopping, dining, and everyday conveniences.
Interior Details
1760
N/A
N/A
Has Heating:
No
Heating Type:
N/A
Has Cooling:
No
Cooling Type:
N/A
Has Fuel:
No
Fuel Type:
N/A
Has Basement:
No
Basement Type:
Basement (unspecified)
Has Flooring:
No
Flooring Type:
N/A
Has Fireplace:
Yes
Fireplace Type:
N/A
Property Details
2178
No
No
Type:
N/A
Location:
N/A
Status:
N/A
Number of Spaces:
N/A
N/A
N/A
N/A
N/A
N/A
N/A
N/A
Construction Details
A-frame
N/A
N/A
N/A
N/A
Tax History
Year
Amount
Land
Improvement
Percent Change
Assessment
2019
$4,423
$12,110
$51,030
--%
$63,140
2018
$4,106
$11,320
$47,680
--%
$59,000
2017
$3,986
$10,760
$45,310
--%
$56,070
2016
$3,820
$10,030
$42,250
--%
$52,280
2015
$3,662
$9,280
$39,110
--%
$48,390
2013
$3,766
$9,630
$40,540
--%
$50,170
2012
$3,812
$10,450
$44,010
--%
$54,460
2011
$3,832
$11,550
$48,640
--%
$60,190

Average Home Price in 60555
Nearby Properties
Zip Code
Price
Bed
Bath
Sqft
Lot
Sold Date
$441,542
-- Beds
-- Baths
1,708 Sqft
4,356 Lot (sqft)
Sold 06/22/2026
$435,000
-- Beds
-- Baths
1,813 Sqft
871 Lot (sqft)
Sold 10/27/2026
$341,587
-- Beds
-- Baths
1,760 Sqft
2,178 Lot (sqft)
Sold 10/27/2026
$299,900
-- Beds
-- Baths
1,501 Sqft
2,178 Lot (sqft)
Sold 08/26/2026
$316,104
-- Beds
-- Baths
1,760 Sqft
2,178 Lot (sqft)
Sold 10/27/2026
$339,900
4 Beds
3 Baths
1,760 Sqft
2,178 Lot (sqft)
Sold 10/26/2026