
Member Features
Find Real Estate Bargain!
Full foreclosure details
Home value, equity and ownership info
Find homes priced below market
Get full access with a FREE Account
Already a member?
$339,900
Listing Price4beds
3baths
1,760sqft
2,178sqft lot
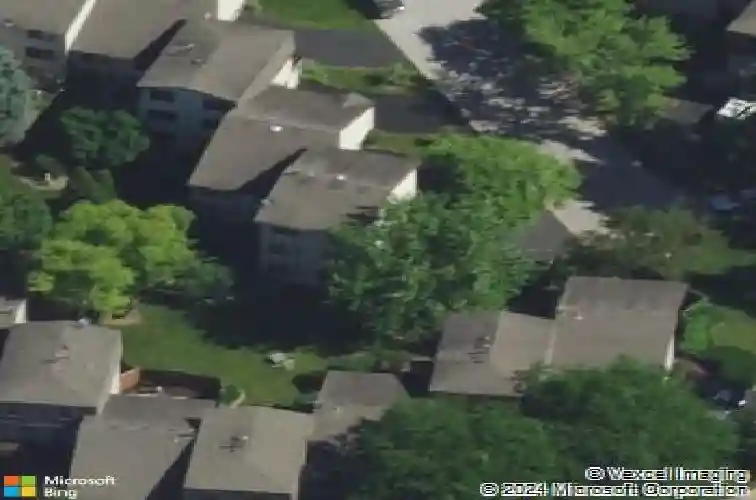
3s389 Chestnut Ct, Warrenville, IL 60555
Member Features
Find Real Estate Bargain!
Full foreclosure details
Home value, equity and ownership info
Find homes priced below market
Get full access with a FREE Account
Already a member?
For Sale
Off Market
Home type
Price / sqft
Year built
Home Details
Nestled on a peaceful, dead-end street, this true 4 bedroom, 2.5 bath townhome offers an exceptional layout with three levels of flexible living space. The oversized primary bedroom features a full wall of closets and a private ensuite bathroom. Two more spacious bedrooms and a full guest bath are found upstairs. The versatile lower level offers a 2 car garage, living room, and a private fourth bedroom perfect for guests, in-laws, a teen hangout, or a secluded home office. All-new windows and sliding glass doors installed in 2024. The updated first and second levels feature luxury vinyl tile flooring- just remove the existing carpet for a modern, seamless look. The private kitchen balcony features durable Trex decking, offering ample space for outdoor dining and entertaining. Enjoy an active, nature-filled lifestyle with Blackwell Forest Preserve and miles of scenic bike and walking trails just across the street. Commuters will appreciate the convenient location, just one mile from I-88. Highly rated District 200 schools! Schedule your showing today- licensed Illinois Realtor owned.
Interior Details
1760
4
3
Has Heating:
No
Heating Type:
N/A
Has Cooling:
No
Cooling Type:
N/A
Has Fuel:
No
Fuel Type:
N/A
Has Basement:
No
Basement Type:
Basement (unspecified)
Has Flooring:
No
Flooring Type:
N/A
Has Fireplace:
Yes
Fireplace Type:
N/A
Property Details
2178
No
No
Type:
N/A
Location:
N/A
Status:
N/A
Number of Spaces:
N/A
N/A
N/A
N/A
N/A
N/A
N/A
N/A
Construction Details
A-frame
N/A
N/A
N/A
N/A
Tax History
Year
Amount
Land
Improvement
Percent Change
Assessment
2019
$4,423
$12,110
$51,030
--%
$63,140
2018
$4,106
$11,320
$47,680
--%
$59,000
2017
$4,464
$10,760
$45,310
--%
$56,070
2016
$4,315
$10,030
$42,250
--%
$52,280
2015
$4,181
$9,280
$39,110
--%
$48,390
2013
$4,277
$9,630
$40,540
--%
$50,170
2012
$4,488
$10,450
$46,600
--%
$57,050
2011
$4,459
$11,550
$51,500
--%
$63,050

Average Home Price in 60555
Nearby Properties
Zip Code
Price
Bed
Bath
Sqft
Lot
Sold Date
$440,675
-- Beds
-- Baths
1,708 Sqft
4,356 Lot (sqft)
Sold 06/22/2026
$435,000
-- Beds
-- Baths
1,813 Sqft
871 Lot (sqft)
Sold 10/18/2026
$339,900
4 Beds
3 Baths
1,760 Sqft
2,178 Lot (sqft)
Sold 10/26/2026
$385,591
-- Beds
-- Baths
1,760 Sqft
2,178 Lot (sqft)
Sold 10/13/2026
$333,221
-- Beds
-- Baths
1,760 Sqft
2,178 Lot (sqft)
Sold 10/13/2026
$315,484
-- Beds
-- Baths
1,760 Sqft
2,178 Lot (sqft)
Sold 10/13/2026




