Member Features
Find Real Estate Bargain!
Full foreclosure details
Home value, equity and ownership info
Find homes priced below market
Get full access with a FREE Account
Already a member?
$640,131
Listing Price4beds
3baths
2,170sqft
8,522sqft lot
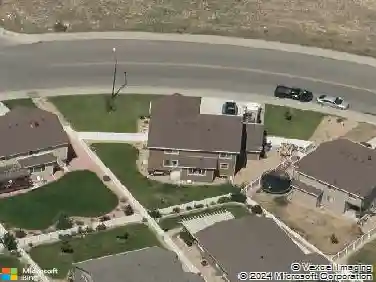
4578 Twin Peaks Dr, Loveland, CO 80537
Member Features
Find Real Estate Bargain!
Full foreclosure details
Home value, equity and ownership info
Find homes priced below market
Get full access with a FREE Account
Already a member?
For Sale
Home type
Price / sqft
Year built
Home Details
Beautifully maintained two-story home in west Loveland where thoughtful design and everyday comfort come together in a truly inviting way. From the moment you step inside, you'll notice the care and attention throughout, with rich walnut hardwood flooring and a layout that creates well-defined spaces while still flowing naturally from one area to the next. The main level offers two separate gathering areas, giving you flexibility for relaxing or entertaining, including one accented with an electric fireplace that creates a cozy setting for cooler evenings. The updated kitchen features easy-to-maintain surfaces, a breakfast bar with seating, and a pantry, creating a practical and welcoming space that supports everyday living with ease. As you head upstairs, vaulted ceilings and open sightlines from the stairwell and upper hall create a bright, airy feel while offering a unique connection to the main living and dining areas below. All four bedrooms are located on the upper level, including a spacious primary suite with a walk-in closet and a 5-piece ensuite bathroom. The unfinished walkout basement offers excellent potential for future customization or extra storage. Outside, the beautifully landscaped, low-maintenance yard is filled with mature trees, shrubs, ornamental grasses, and seasonal blooms, complete with full irrigation and drip lines. Enjoy mountain views, frequent wildlife sightings, and multiple outdoor living spaces including a large upper deck and a secluded walk
Interior Details
2170
4
3
Has Heating:
Yes
Heating Type:
Central
Has Cooling:
Yes
Cooling Type:
Central
Has Fuel:
Yes
Fuel Type:
Gas
Has Basement:
No
Basement Type:
Basement (unspecified)
Has Flooring:
No
Flooring Type:
N/A
Has Fireplace:
Yes
Fireplace Type:
N/A
Property Details
8522
Yes
Yes
Type:
Garage, Attached
Location:
N/A
Status:
N/A
Number of Spaces:
2
No
No
No
No
No
No
No
Construction Details
Bi-level
Wood Siding
N/A
Gable
Composition Shingle
Tax History
Year
Amount
Land
Improvement
Percent Change
Assessment
2019
$2,259
$3,389
$25,511
--%
$28,900
2019
$2,259
$3,389
$25,511
--%
$28,900
2018
$2,128
$3,413
$22,450
--%
$25,863
2017
$1,832
$3,413
$22,450
--%
$25,863
2016
$1,824
$3,773
$21,102
--%
$24,875
2014
$1,567
$3,770
$17,070
--%
$20,840
2013
$1,569
$3,770
$17,070
--%
$20,840
2012
$1,628
$3,770
$17,690
--%
$21,460

Average Home Price in 80537
Nearby Properties
Zip Code
Price
Bed
Bath
Sqft
Lot
Sold Date
$500,000
$500,000
3 Beds
4.25 Baths
2,182 Sqft
6,600 Lot (sqft)
Sold 10/28/2026
$526,292
$526,292
3 Beds
3.5 Baths
2,158 Sqft
6,155 Lot (sqft)
Sold 09/18/2026
$655,043
3 Beds
3.5 Baths
2,371 Sqft
5,502 Lot (sqft)
Sold 08/18/2026
$515,186
3 Beds
3.5 Baths
2,298 Sqft
10,358 Lot (sqft)
Sold 05/26/2026
$607,632
$607,632
3 Beds
3 Baths
2,269 Sqft
6,018 Lot (sqft)
Sold 10/26/2026
$640,131
4 Beds
3 Baths
2,170 Sqft
8,522 Lot (sqft)
Sold 10/26/2026
$547,579
3 Beds
2.75 Baths
2,205 Sqft
2,600 Lot (sqft)
Sold 10/27/2026
$584,800
$584,800
4 Beds
3 Baths
2,025 Sqft
6,500 Lot (sqft)
Sold 10/13/2026
$529,900
$529,900
3 Beds
4.25 Baths
2,431 Sqft
4,404 Lot (sqft)
Sold 10/26/2026