Member Features
Find Real Estate Bargain!
Full foreclosure details
Home value, equity and ownership info
Find homes priced below market
Get full access with a FREE Account
Already a member?
$239,900
Listing Price3beds
1baths
1,632sqft
10,080sqft lot
6206 Twickingham Dr, Evansville, IN 47711
Member Features
Find Real Estate Bargain!
Full foreclosure details
Home value, equity and ownership info
Find homes priced below market
Get full access with a FREE Account
Already a member?
For Sale
Off Market
Home type
Price / sqft
Year built
Home Details
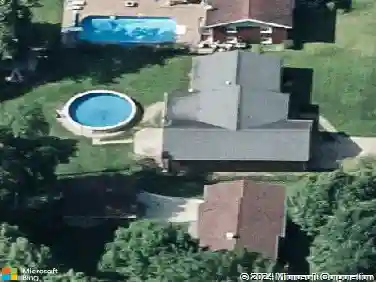
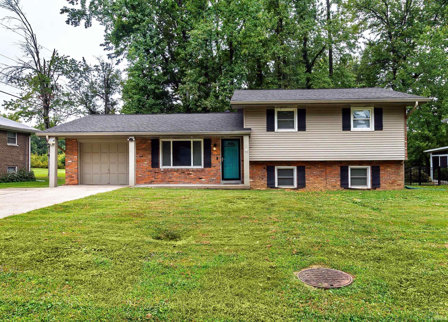
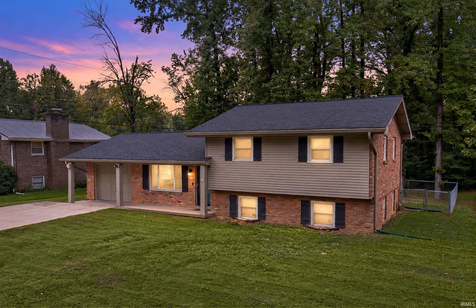
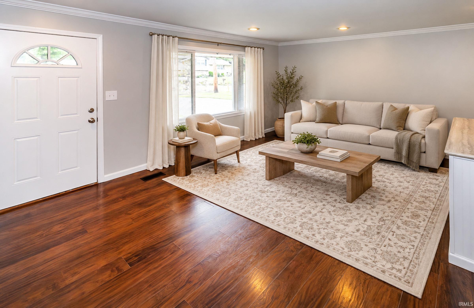
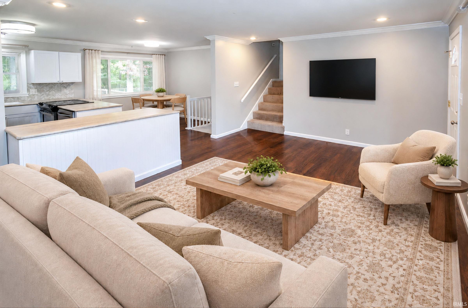
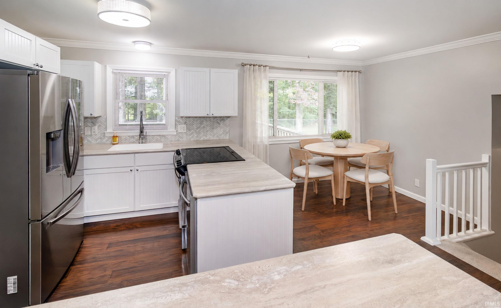
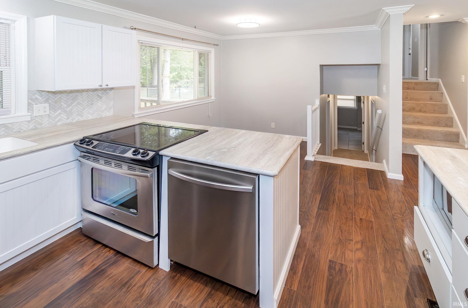
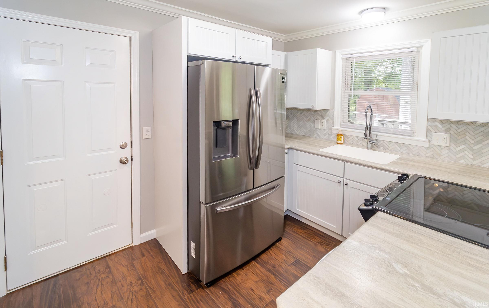
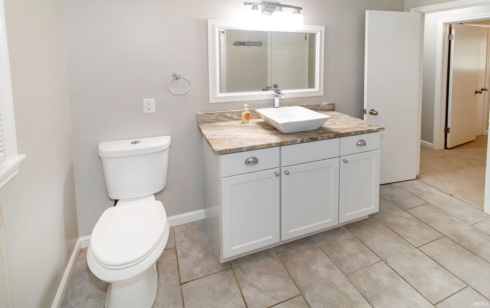
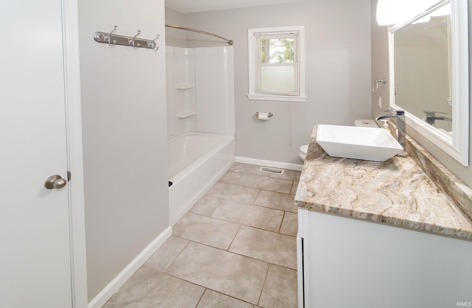
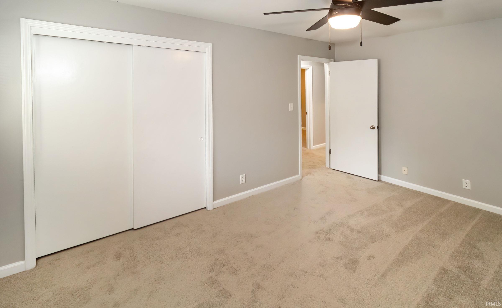
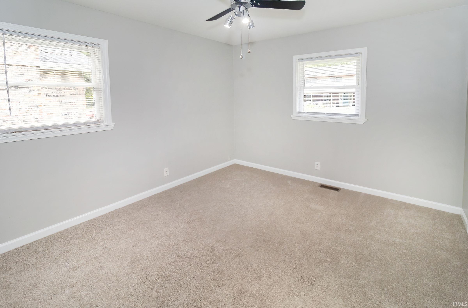
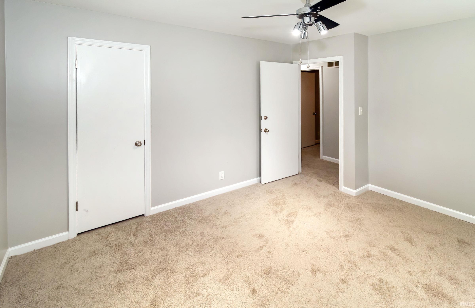
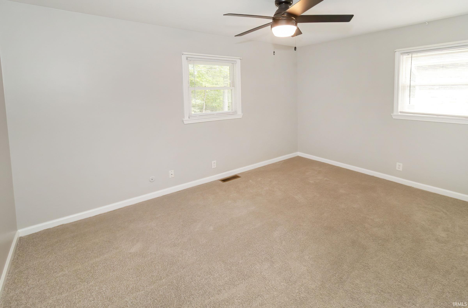
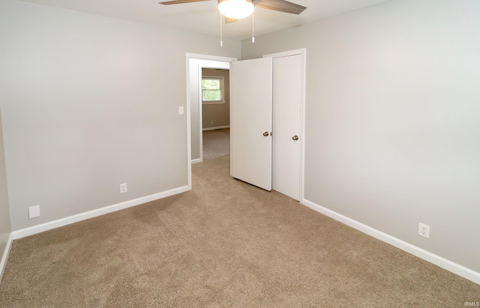
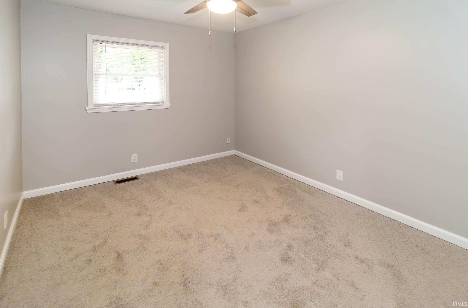
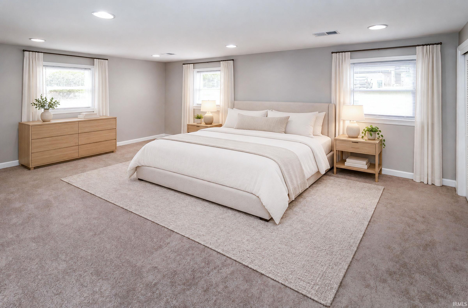
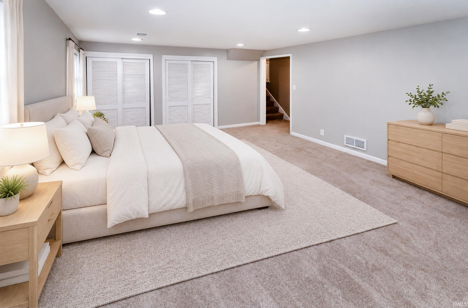
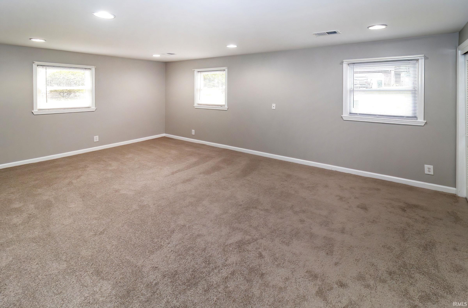
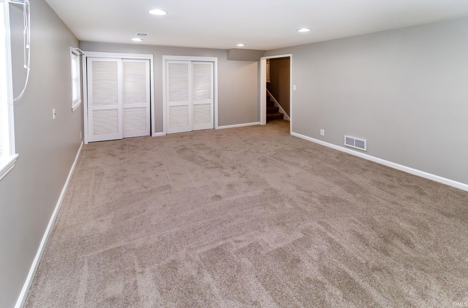
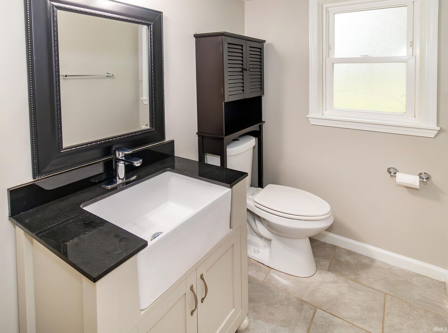
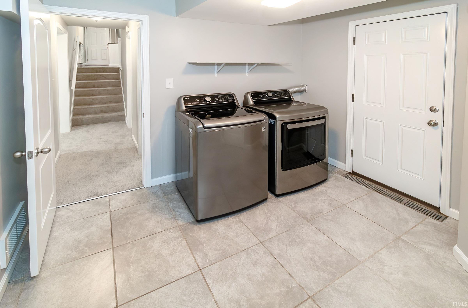
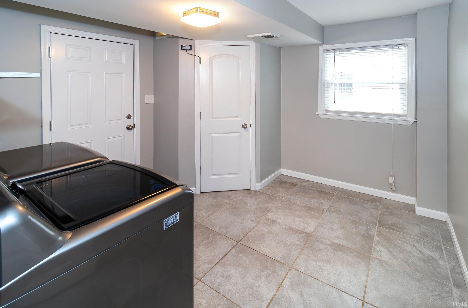
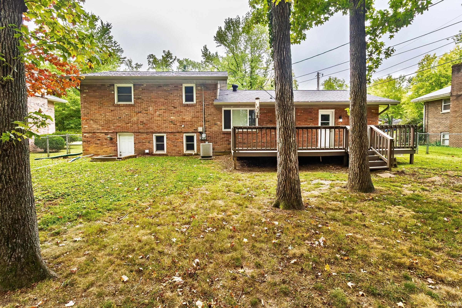
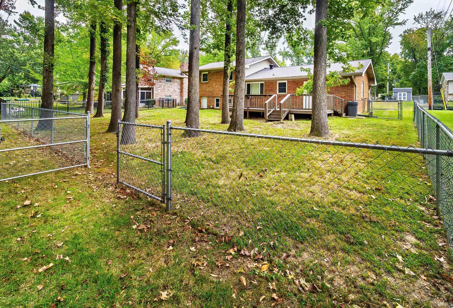
Beautifully updated 3 bedroom, 1.5 bathroom home with an attached 1.5 car garage and fenced-in yard. The remodeled eat-in kitchen and bathrooms are complemented by newer appliances, replacement windows, new carpet, fresh paint, and a re-stained deck. A large additional living room offers flexible space and could also serve as a spacious primary bedroom. The spacious bedrooms offer generous closet storage. Additional updates include an updated electrical panel, new gutters and downspouts, a new sewer line from the home to the street, removal of unhealthy/hazardous trees, and a generator power inlet box. Washer and Dryer included. Move-in ready with extensive updates throughout!
Interior Details
1632
3
1
Has Heating:
Yes
Heating Type:
Central
Has Cooling:
Yes
Cooling Type:
Central
Has Fuel:
Yes
Fuel Type:
Gas
Has Basement:
No
Basement Type:
No Basement
Has Flooring:
No
Flooring Type:
N/A
Has Fireplace:
Yes
Fireplace Type:
N/A
Property Details
10080
Yes
Yes
Type:
Garage, Attached
Location:
N/A
Status:
N/A
Number of Spaces:
1
N/A
N/A
N/A
N/A
N/A
N/A
N/A
Construction Details
N/A
N/A
N/A
N/A
Asphalt
Tax History
Year
Amount
Land
Improvement
Percent Change
Assessment
2019
$1,091
$17,600
$107,800
--%
$125,400
2019
$1,091
$17,600
$107,800
--%
$125,400
2018
$2,916
$17,600
$116,700
--%
$134,300
2017
$2,890
$17,600
$115,200
--%
$132,800
2016
$2,595
$17,600
$104,200
--%
$121,800

Average Home Price in 47711
Nearby Properties
Zip Code
Price
Bed
Bath
Sqft
Lot
Sold Date
$239,900
3 Beds
1 Baths
1,632 Sqft
10,080 Lot (sqft)
Sold 09/24/2026
$280,148
4 Beds
2 Baths
1,800 Sqft
16,008 Lot (sqft)
Sold 10/27/2026
$253,419
3 Beds
2.5 Baths
1,844 Sqft
12,986 Lot (sqft)
Sold 10/27/2026
$299,900
4 Beds
3 Baths
1,400 Sqft
10,800 Lot (sqft)
Sold 10/13/2026