Member Features
Find Real Estate Bargain!
Full foreclosure details
Home value, equity and ownership info
Find homes priced below market
Get full access with a FREE Account
Already a member?
$1,199,800
Listing Price3beds
3baths
1,997sqft
2,200sqft lot
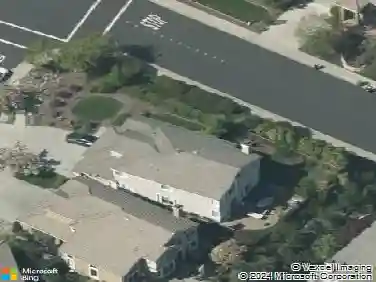
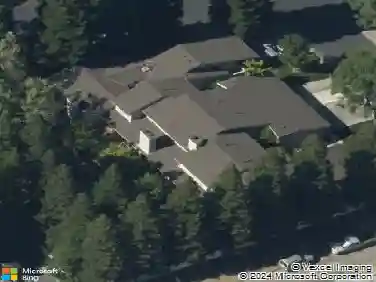
144 Tweed Dr, Danville, CA 94526
Member Features
Find Real Estate Bargain!
Full foreclosure details
Home value, equity and ownership info
Find homes priced below market
Get full access with a FREE Account
Already a member?
For Sale
Off Market
Home type
Price / sqft
Year built
Home Details
OPEN 10/5, 1PM-4PM! Discover modern living in this beautifully remodeled townhouse! Thoughtfully updated throughout, this home combines stylish design with everyday comfort. Inside, fresh paint and brand-new flooring set the stage for the open-concept layout, where the living and dining areas flow seamlessly together. The fully renovated kitchen features sleek cabinets, contemporary countertops with coordinating backsplash, and new stainless steel appliances. All bathrooms have been refreshed with chic vanities, modern fixtures, and designer tile details. Bedroom and bath on the main level offers privacy for visiting guests or multi-generational living. Enjoy a private outdoor patio and a bright sunroomentertaining or simply unwinding. From the patio, step directly to one of the community pools and embrace resort-style living right at home. Additional features include an attached garage and ample guest parking. Residents of this peaceful neighborhood also have access to swimming pools, tennis courts, a clubhouse, and lush greenbeltsoffering the perfect balance of comfort, recreation, and community. Close to top-rated schools, freeway access, and just a short drive to downtown Danville!
Interior Details
1997
3
3
Has Heating:
Yes
Heating Type:
Forced Air With Air Conditioning
Has Cooling:
Yes
Cooling Type:
Central
Has Fuel:
No
Fuel Type:
N/A
Has Basement:
No
Basement Type:
N/A
Has Flooring:
No
Flooring Type:
N/A
Has Fireplace:
Yes
Fireplace Type:
N/A
Property Details
2200
Yes
Yes
Type:
Garage, Attached
Location:
N/A
Status:
N/A
Number of Spaces:
2
N/A
N/A
N/A
N/A
N/A
N/A
N/A
Construction Details
Ranch
Stucco
N/A
N/A
Wood Shingle
Tax History
Year
Amount
Land
Improvement
Percent Change
Assessment
2020
$4,016
$181,235
$123,694
--%
$304,929
2019
$3,975
$177,682
$121,269
--%
$298,951
2018
$3,836
$174,199
$118,892
--%
$293,091
2017
$3,686
$170,784
$116,561
--%
$287,345
2016
$3,619
$167,436
$114,276
--%
$281,712
2014
$3,505
$161,691
$110,356
--%
$272,047
2013
$3,444
$160,961
$109,858
--%
$270,819
2012
$3,249
$157,805
$107,704
--%
$265,509

Average Home Price in 94526
Nearby Properties
Zip Code
Price
Bed
Bath
Sqft
Lot
Sold Date
$1,237,115
$1,237,115
3 Beds
3 Baths
1,997 Sqft
2,200 Lot (sqft)
Sold 09/01/2026
$1,287,201
$1,287,201
3 Beds
2.5 Baths
1,972 Sqft
3,680 Lot (sqft)
Sold 10/13/2026
$1,199,800
$1,199,800
3 Beds
3 Baths
1,997 Sqft
2,200 Lot (sqft)
Sold 10/13/2026
$1,142,961
$1,142,961
2 Beds
3 Baths
1,997 Sqft
2,200 Lot (sqft)
Sold 10/27/2026
$1,173,002
$1,173,002
3 Beds
2.5 Baths
1,736 Sqft
2,600 Lot (sqft)
Sold 10/27/2026