Member Features
Find Real Estate Bargain!
Full foreclosure details
Home value, equity and ownership info
Find homes priced below market
Get full access with a FREE Account
Already a member?
$1,287,201
Listing Price3beds
2.5baths
1,972sqft
3,680sqft lot
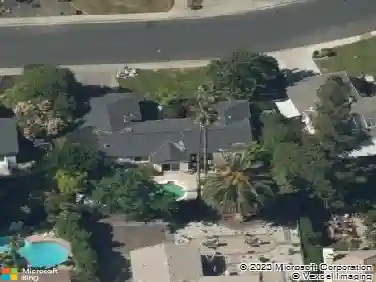
441 Sycamore Hill Dr, Danville, CA 94526
Member Features
Find Real Estate Bargain!
Full foreclosure details
Home value, equity and ownership info
Find homes priced below market
Get full access with a FREE Account
Already a member?
For Sale
Home type
Price / sqft
Year built
Home Details
Absolutely the best priced and most updated townhome in Danville offering 3BR/2.5BA, and approximately 1,972 sq. ft. of thoughtfully designed living space. Notably, this residence features an attached two-car garage with interior access! Previously expanded with permits, the home includes a separate den/family room and an indoor laundry room, adding both functionality and flexibility to the floorplan. The updated and expanded kitchen is designed for everyday living and entertaining, featuring modern finishes, abundant cabinetry, stainless GE appliances, breakfast counter seating, and an expansive dining area. Luxury plank flooring extends throughout the home, complemented by updated textured walls, new baseboards, fresh interior paint, recessed lighting, updated fixtures, and refreshed door hardware. The inviting living room features a gas fireplace and vaulted ceilings that enhance the open feel of the space. Upstairs, the generous primary suite offers a remodeled bathroom with a stall shower and updated finishes. Outdoor living includes a private fenced rear patio ideal for relaxing, dining, or entertaining. Enjoy a convenient location close to neighborhood parks, greenbelts, the Iron Horse Regional Trail, downtown Danville shopping and dining, and easy access to Highway 680 for commuting. A rare combination of expanded living space, modern updates, and an exceptional Sycamore location.
Interior Details
1972
3
2.5
Has Heating:
No
Heating Type:
N/A
Has Cooling:
No
Cooling Type:
N/A
Has Fuel:
No
Fuel Type:
N/A
Has Basement:
No
Basement Type:
N/A
Has Flooring:
No
Flooring Type:
N/A
Has Fireplace:
Yes
Fireplace Type:
N/A
Property Details
3680
No
No
Type:
Garage, Detached
Location:
N/A
Status:
N/A
Number of Spaces:
2
N/A
N/A
N/A
N/A
N/A
N/A
N/A
Construction Details
Townhouse
N/A
N/A
N/A
N/A
Tax History
Year
Amount
Land
Improvement
Percent Change
Assessment
2020
$4,379
$111,420
$223,428
--%
$334,848
2019
$4,335
$109,236
$219,048
--%
$328,284
2018
$4,169
$107,095
$214,753
--%
$321,848
2017
$4,007
$104,996
$210,543
--%
$315,539
2016
$3,935
$102,938
$206,415
--%
$309,353
2014
$3,799
$99,406
$199,333
--%
$298,739
2013
$3,736
$98,957
$198,433
--%
$297,390
2012
$3,528
$97,017
$194,543
--%
$291,560

Average Home Price in 94526
Nearby Properties
Zip Code
Price
Bed
Bath
Sqft
Lot
Sold Date
$1,237,115
$1,237,115
3 Beds
3 Baths
1,997 Sqft
2,200 Lot (sqft)
Sold 09/01/2026
$1,287,201
$1,287,201
3 Beds
2.5 Baths
1,972 Sqft
3,680 Lot (sqft)
Sold 10/13/2026
$1,199,800
$1,199,800
3 Beds
3 Baths
1,997 Sqft
2,200 Lot (sqft)
Sold 10/13/2026
$1,142,961
$1,142,961
2 Beds
3 Baths
1,997 Sqft
2,200 Lot (sqft)
Sold 10/27/2026
$1,173,002
$1,173,002
3 Beds
2.5 Baths
1,736 Sqft
2,600 Lot (sqft)
Sold 10/27/2026