Member Features
Find Real Estate Bargain!
Full foreclosure details
Home value, equity and ownership info
Find homes priced below market
Get full access with a FREE Account
Already a member?
$555,330
Listing Price4beds
2.5baths
1,888sqft
40,946sqft lot
56 Tumblebrook Dr, South Windsor, CT 06074
Member Features
Find Real Estate Bargain!
Full foreclosure details
Home value, equity and ownership info
Find homes priced below market
Get full access with a FREE Account
Already a member?
For Sale
Home type
Price / sqft
Year built
Home Details
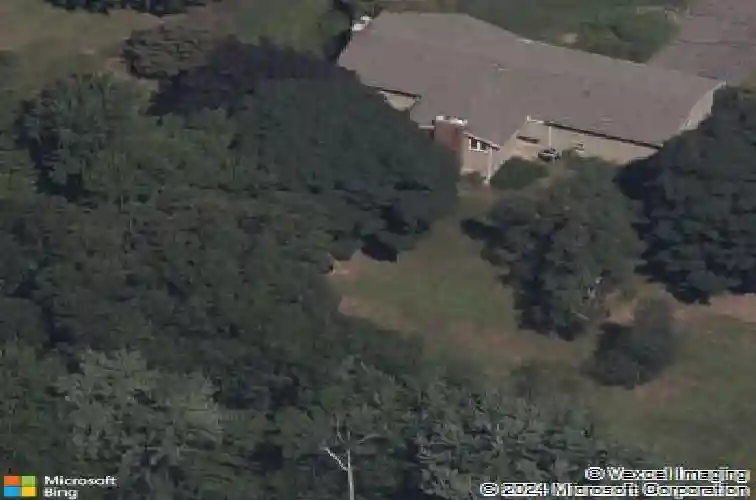
Beautifully maintained U&R Raised Ranch on a lush, private lot in one of South Windsor's desirable neighborhoods. Bright, airy, and thoughtfully updated, this home offers the perfect blend of comfort, quality craftsmanship, and versatile living space. Stunning kitchen and family room, designed with both everyday living and entertaining in mind. Kitchen features custom solid cherry cabinetry, highlighted by quality details including custom drawer construction and premium hardware. Elegant Blue Pearl Light granite countertops which complement the cabinetry, while rich solid maple flooring extends throughout both the kitchen and family room. Enhanced insulation with spray foam in the exterior walls provides added comfort and energy efficiency. Central air throughout main level. Sun-filled family room offers a beautiful stone fireplace, custom mood lighting, and direct access to the rear deck overlooking the backyard, creating a seamless indoor-outdoor living experience. The main level features four spacious bedrooms and two full baths, along with a bright living room accented by a fireplace. The finished lower level offers exceptional flexibility with a fifth bedroom, office, recreation/playroom, and half bath - ideal for guests, multi-generational living, a home business, or remote work needs. Beautifully landscaped yard, mature plantings, and storage shed. Conveniently located near schools, parks, shopping, restaurants, and major commuter routes.
Interior Details
1888
4
2.5
Has Heating:
Yes
Heating Type:
Hot Water
Has Cooling:
Yes
Cooling Type:
N/A
Has Fuel:
Yes
Fuel Type:
Oil
Has Basement:
No
Basement Type:
Basement (unspecified)
Has Flooring:
No
Flooring Type:
N/A
Has Fireplace:
Yes
Fireplace Type:
N/A
Property Details
40946
No
No
Type:
Garage, Basement
Location:
N/A
Status:
N/A
Number of Spaces:
2
N/A
N/A
N/A
N/A
N/A
N/A
N/A
Construction Details
Raised Ranch
Aluminum/vinyl
N/A
Gable
Other (not Classified)
Tax History
Year
Amount
Land
Improvement
Percent Change
Assessment
2020
$9,053
$107,300
$131,700
--%
$239,000
2019
$9,202
$107,300
$131,700
--%
$239,000
2018
$9,003
$107,300
$131,700
--%
$239,000
2017
$8,370
$107,300
$112,500
--%
$219,800
2016
$8,207
$107,300
$112,500
--%
$219,800
2014
$7,805
$107,300
$112,500
--%
$219,800
2012
$7,671
$107,300
$112,500
--%
$219,800

Average Home Price in 06074
Nearby Properties
Zip Code
Price
Bed
Bath
Sqft
Lot
Sold Date
$593,987
$593,987
3 Beds
2.5 Baths
1,880 Sqft
23,958 Lot (sqft)
Sold 10/27/2026
$555,330
4 Beds
2.5 Baths
1,888 Sqft
40,946 Lot (sqft)
Sold 10/27/2026
$425,000
4 Beds
2.5 Baths
1,900 Sqft
27,443 Lot (sqft)
Sold 10/27/2026
$549,900
3 Beds
4 Baths
2,069 Sqft
31,799 Lot (sqft)
Sold 09/29/2026
$574,608
3 Beds
2.5 Baths
1,992 Sqft
21,344 Lot (sqft)
Sold 10/27/2026