

Member Features
Find Real Estate Bargain!
Full foreclosure details
Home value, equity and ownership info
Find homes priced below market
Get full access with a FREE Account
Already a member?
$549,900
Listing Price3beds
4baths
2,069sqft
31,799sqft lot
176 Tumblebrook Dr, South Windsor, CT 06074
Member Features
Find Real Estate Bargain!
Full foreclosure details
Home value, equity and ownership info
Find homes priced below market
Get full access with a FREE Account
Already a member?
For Sale
Off Market
Home type
Price / sqft
Year built
Home Details
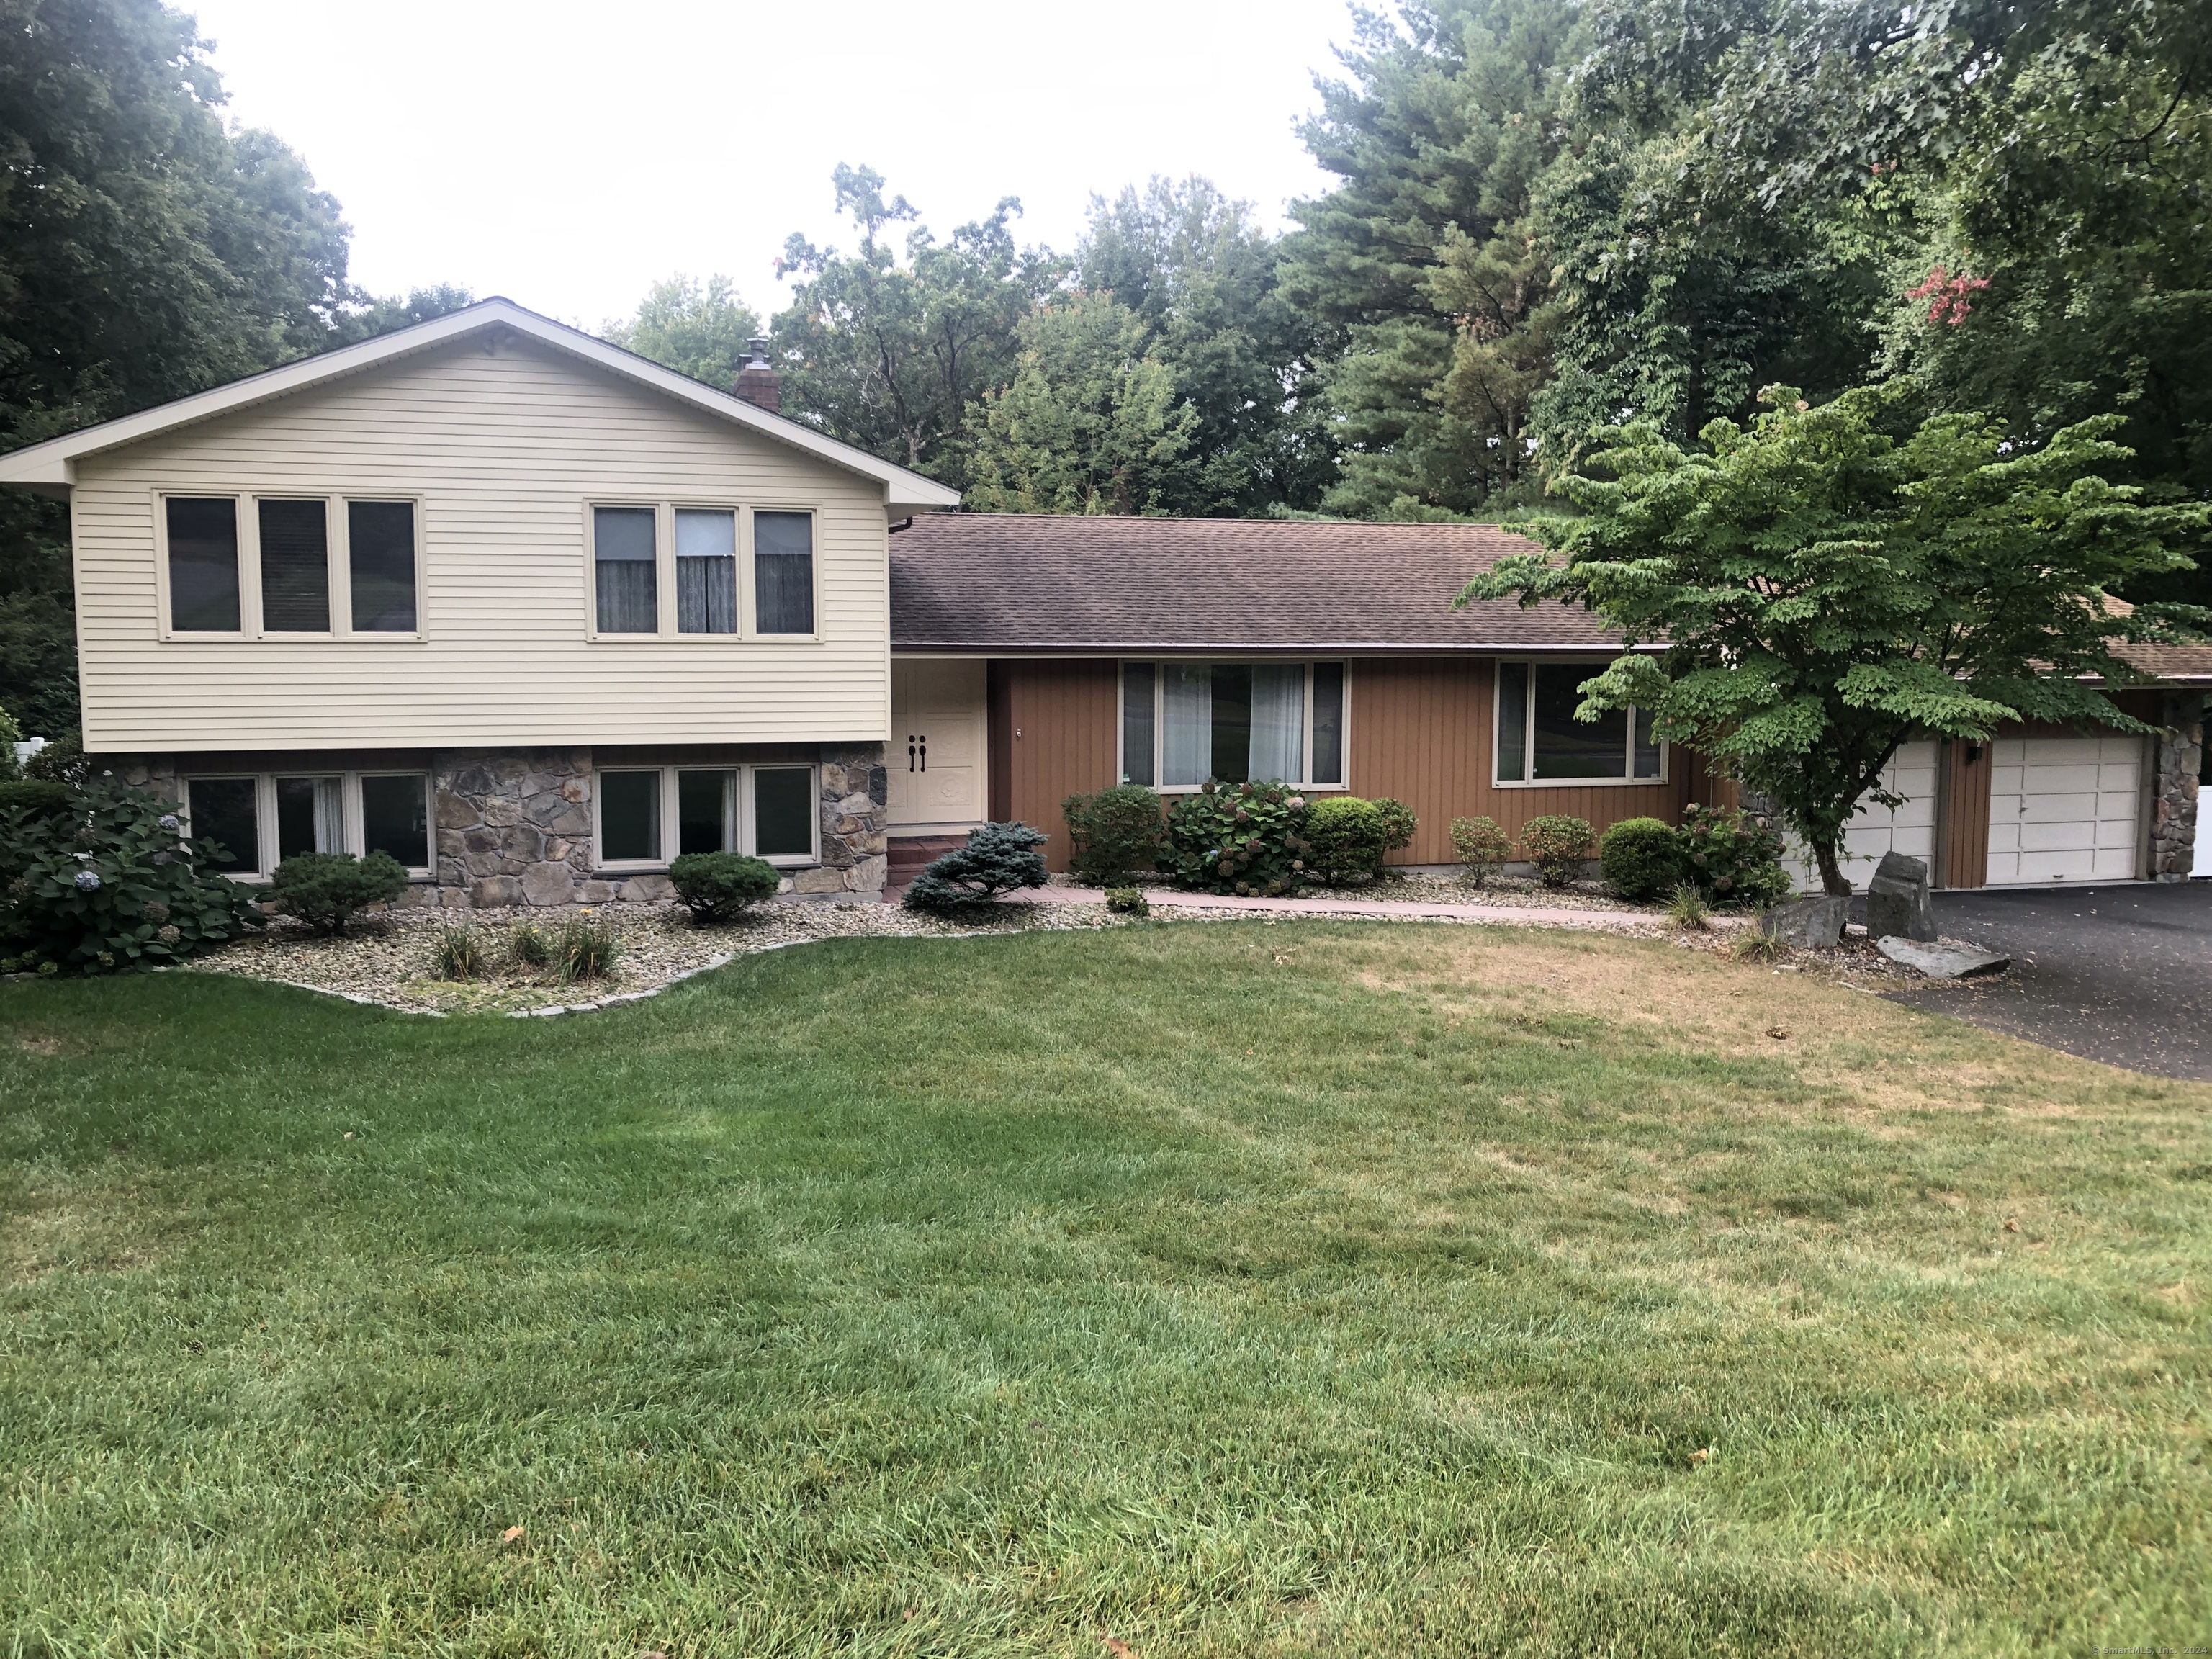
This split level home offers hand carved double doors leading to the Italian tiled foyer. As you enter the home the formal living room is to the right with a view to the manicured front yard. Just further in is the first floor family room with fireplace and at the end of the family room is the kitchen with granite and stainless steel appliances. The family room has sliders to a 22x7 rear porch overlooking the in-ground pool with Jacuzzi and gazebo. Also on the first floor are the formal dining room just off the kitchen and a laundry area with 1/2 bath. The second level of the home has 3 bedroom and 2 full baths, one is off the primary bedroom. On the lower level of the home there is a large family room with dry bar, wood stove, sauna, and sliders to the sun room with hot tub. On the second lower level there is a family room, and two room that could be additional bedrooms presently used as a den and second office. This area brings the total living area to about 2,700 Square Feet. The wiring is done to connect a generator to the home in case of loss of power. This property is bordered on two sides by 15 acres of Town owned property.
Interior Details
2069
3
4
Has Heating:
Yes
Heating Type:
Hot Water
Has Cooling:
Yes
Cooling Type:
N/A
Has Fuel:
Yes
Fuel Type:
Oil
Has Basement:
No
Basement Type:
Basement (unspecified)
Has Flooring:
No
Flooring Type:
N/A
Has Fireplace:
Yes
Fireplace Type:
N/A
Property Details
31799
No
No
Type:
Garage, Attached
Location:
N/A
Status:
N/A
Number of Spaces:
2
N/A
N/A
N/A
N/A
N/A
N/A
N/A
Construction Details
Split Level
Aluminum/vinyl
N/A
Gable
Shingle
Tax History
Year
Amount
Land
Improvement
Percent Change
Assessment
2020
$10,046
$106,100
$159,100
--%
$265,200
2019
$10,210
$106,100
$159,100
--%
$265,200
2018
$9,990
$106,100
$159,100
--%
$265,200
2017
$9,478
$106,100
$142,800
--%
$248,900
2016
$9,294
$106,100
$142,800
--%
$248,900
2014
$8,838
$106,100
$142,800
--%
$248,900
2012
$8,687
$106,100
$142,800
--%
$248,900

Average Home Price in 06074
Nearby Properties
Zip Code
Price
Bed
Bath
Sqft
Lot
Sold Date
$593,987
$593,987
3 Beds
2.5 Baths
1,880 Sqft
23,958 Lot (sqft)
Sold 10/27/2026
$555,330
4 Beds
2.5 Baths
1,888 Sqft
40,946 Lot (sqft)
Sold 10/27/2026
$425,000
4 Beds
2.5 Baths
1,900 Sqft
27,443 Lot (sqft)
Sold 10/27/2026
$549,900
3 Beds
4 Baths
2,069 Sqft
31,799 Lot (sqft)
Sold 09/29/2026
$662,792
4 Beds
2 Baths
1,896 Sqft
33,106 Lot (sqft)
Sold 10/26/2026