Member Features
Find Real Estate Bargain!
Full foreclosure details
Home value, equity and ownership info
Find homes priced below market
Get full access with a FREE Account
Already a member?
$880,266
Listing Price--beds
4.5baths
3,488sqft
9,238sqft lot
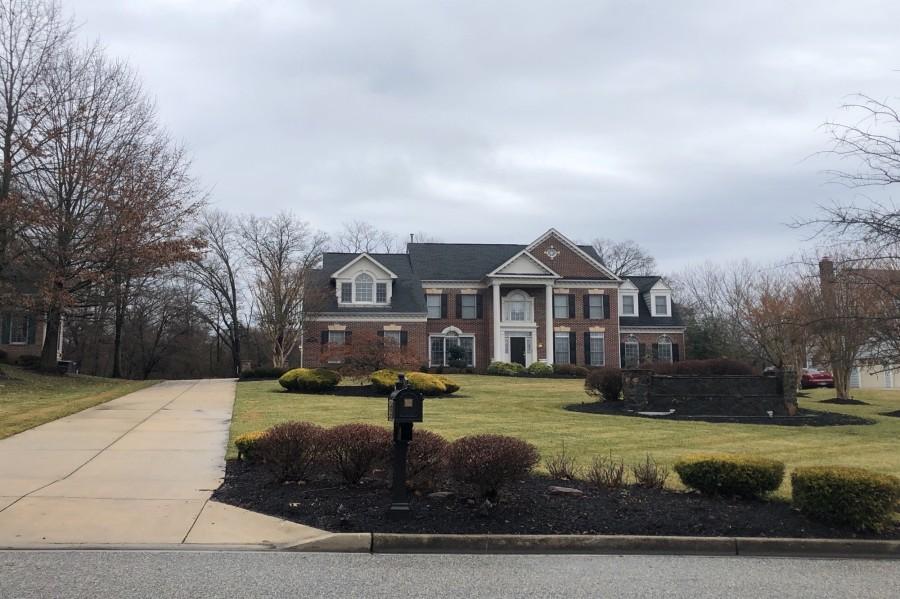
14200 Tulip Reach Ct, Bowie, MD 20720
Member Features
Find Real Estate Bargain!
Full foreclosure details
Home value, equity and ownership info
Find homes priced below market
Get full access with a FREE Account
Already a member?
For Sale
Off Market
Home type
Price / sqft
Year built
Home Details
Welcome to 14200 Tulip Reach, an executive Fairwood residence tucked privately at the end of a cul-de-sac with a wide front porch and a 3-car side-entry garage. Thoughtfully designed for comfort, entertaining, and multi-generational living, this brick-front beauty delivers exceptional scale and functionality on all three levels.nnStep inside to 9 ceilings, elegant archways, recessed lighting, Bluetooth speakers throughout the main level + basement, a coffered dining room, and a gracious living room with an electric fireplace. The chefs kitchen is the heart of the home with gas cooktop, double wall ovens, built-in microwave, NEW dishwasher, oversized island, coffee bar, built-in pantry storage, and a sunlit morning room opening to the deck. A true rare find: the main-level bedroom sits beside a full bath for guests, extended living needs, or multi-gen arrangements.nnThe upper level offers four generously sized bedrooms, including:n A private ensuite guest roomn Two bedrooms connected by a granite double-vanity buddy bathn A large bonus/flex room (meeting size + window requirements for a bedroom) ideal as a 5th upper-level bedroom, home office, playroom, or future custom closet conversionnnThe primary suite is a retreat: dual walk-in closets, accent wall, linen storage, dual vanity, oversized bench shower with two shower heads, and beautiful granite finishes.nnThe fully finished lower level expands your lifestyle: a basement bump-out perfect for a bar/lounge, mirror-lined gym (
Interior Details
3488
N/A
4.5
Has Heating:
Yes
Heating Type:
Yes
Has Cooling:
Yes
Cooling Type:
Central
Has Fuel:
No
Fuel Type:
N/A
Has Basement:
No
Basement Type:
Finished
Has Flooring:
No
Flooring Type:
N/A
Has Fireplace:
Yes
Fireplace Type:
N/A
Property Details
9238
No
No
Type:
Garage, Attached
Location:
N/A
Status:
N/A
Number of Spaces:
2
No
No
No
No
Yes
No
No
Construction Details
N/A
N/A
N/A
N/A
Composition Shingle
Tax History
Year
Amount
Land
Improvement
Percent Change
Assessment
2021
$8,963
$0
$0
--%
$594,633
2020
$8,923
$150,500
$441,400
--%
$591,900
2019
$8,859
$0
$0
--%
$587,467
2018
$472
$31,300
$0
--%
$31,300
2017
$472
$31,300
$0
--%
$31,300
2015
$455
$31,300
$0
--%
$31,300
2014
$455
$31,300
$0
--%
$31,300
2012
$434
$0
$0
--%
$31,300

Average Home Price in 20720
Nearby Properties
Zip Code
Price
Bed
Bath
Sqft
Lot
Sold Date
$858,738
$858,738
-- Beds
5.5 Baths
3,488 Sqft
11,068 Lot (sqft)
Sold 07/22/2026
$699,990
-- Beds
3.5 Baths
3,852 Sqft
8,223 Lot (sqft)
Sold 10/26/2026
$775,000
$775,000
4 Beds
2.5 Baths
3,307 Sqft
8,074 Lot (sqft)
Sold 10/13/2026
$825,000
$825,000
5 Beds
4 Baths
3,268 Sqft
7,800 Lot (sqft)
Sold 10/26/2026
$853,737
$853,737
-- Beds
4.5 Baths
3,184 Sqft
10,725 Lot (sqft)
Sold 10/26/2026
$761,841
-- Beds
3.5 Baths
3,252 Sqft
9,223 Lot (sqft)
Sold NaN/NaN/NaN
$849,000
6 Beds
5 Baths
3,307 Sqft
9,221 Lot (sqft)
Sold 10/13/2026
$882,487
-- Beds
4.5 Baths
3,964 Sqft
16,232 Lot (sqft)
Sold 10/26/2026
$880,266
$880,266
-- Beds
4.5 Baths
3,488 Sqft
9,238 Lot (sqft)
Sold 10/26/2026