Member Features
Find Real Estate Bargain!
Full foreclosure details
Home value, equity and ownership info
Find homes priced below market
Get full access with a FREE Account
Already a member?
$699,990
Listing Price--beds
3.5baths
3,852sqft
8,223sqft lot
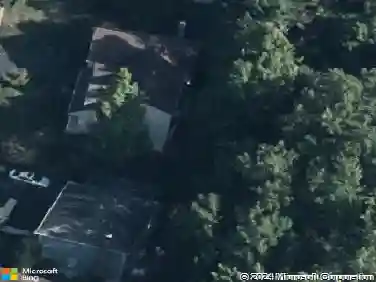
14116 Aberdeens Folly Ct, Bowie, MD 20720
Member Features
Find Real Estate Bargain!
Full foreclosure details
Home value, equity and ownership info
Find homes priced below market
Get full access with a FREE Account
Already a member?
For Sale
Off Market
Home type
Price / sqft
Year built
Home Details
Welcome to 14116 Aberdeen Folly Ct, a stunning brick-front residence situated on a desirable corner lot and featuring the highly sought-after Milan floor plan. Offering an exceptional blend of elegance, space, and functionality, this home is designed to meet the needs of modern living.nnThe main level showcases beautiful hardwood flooring throughout and features formal living and dining rooms, perfect for entertaining guests or hosting special occasions. At the heart of the home is the gourmet kitchen, complete with stainless steel appliances, a large center island with pendant lighting, upgraded cabinetry, and ample counter space. The adjoining breakfast room and bright morning room create the perfect setting for casual dining and everyday gatherings.nnThoughtfully upgraded lighting throughout the home enhances both style and ambiance. Upstairs, the spacious primary suite serves as a private retreat, featuring two walk-in closets and a luxurious en-suite bath with dual vanities, a separate soaking tub, and a walk-in shower. A versatile bonus room with hardwood flooring provides additional living space that can be used as a home office, playroom, or lounge area.nnThe finished lower level offers even more room to spread out, complete with a media room, an additional bedroom, and a full bathroom-ideal for guests, extended family, or multi-generational living.nnIdeally located near major commuter routes, shopping, dining, and entertainment, this home offers the perfect blend of
Interior Details
3852
N/A
3.5
Has Heating:
Yes
Heating Type:
Yes
Has Cooling:
Yes
Cooling Type:
Central
Has Fuel:
No
Fuel Type:
N/A
Has Basement:
No
Basement Type:
Finished
Has Flooring:
No
Flooring Type:
N/A
Has Fireplace:
Yes
Fireplace Type:
N/A
Property Details
8223
No
No
Type:
Garage, Attached
Location:
N/A
Status:
N/A
Number of Spaces:
2
N/A
N/A
N/A
N/A
N/A
N/A
N/A
Construction Details
N/A
N/A
N/A
N/A
Composition Shingle
Tax History
Year
Amount
Land
Improvement
Percent Change
Assessment
2021
$7,287
$0
$0
--%
$478,600
2020
$7,039
$150,400
$311,000
--%
$461,400
2019
$6,718
$0
$0
--%
$439,167
2018
$6,397
$0
$0
--%
$416,933
2017
$472
$31,300
$0
--%
$31,300
2015
$455
$31,300
$0
--%
$31,300
2014
$455
$31,300
$0
--%
$31,300
2012
$434
$0
$0
--%
$31,300

Average Home Price in 20720
Nearby Properties
Zip Code
Price
Bed
Bath
Sqft
Lot
Sold Date
$858,738
$858,738
-- Beds
5.5 Baths
3,488 Sqft
11,068 Lot (sqft)
Sold 07/22/2026
$699,990
-- Beds
3.5 Baths
3,852 Sqft
8,223 Lot (sqft)
Sold 10/26/2026
$831,549
-- Beds
3.5 Baths
3,784 Sqft
15,392 Lot (sqft)
Sold 10/13/2026
$775,000
$775,000
4 Beds
2.5 Baths
3,307 Sqft
8,074 Lot (sqft)
Sold 10/13/2026
$939,900
$939,900
4 Beds
5 Baths
4,112 Sqft
12,818 Lot (sqft)
Sold 10/26/2026
$849,000
6 Beds
5 Baths
3,307 Sqft
9,221 Lot (sqft)
Sold 10/13/2026
$1,399,900
$1,399,900
5 Beds
6 Baths
4,350 Sqft
46,812 Lot (sqft)
Sold 10/26/2026
$882,487
-- Beds
4.5 Baths
3,964 Sqft
16,232 Lot (sqft)
Sold 10/26/2026
$880,266
$880,266
-- Beds
4.5 Baths
3,488 Sqft
9,238 Lot (sqft)
Sold 10/26/2026