Member Features
Find Real Estate Bargain!
Full foreclosure details
Home value, equity and ownership info
Find homes priced below market
Get full access with a FREE Account
Already a member?
$800,000
Listing Price5beds
4.5baths
5,353sqft
12,865sqft lot
2070 Trinity Mill Dr, Dacula, GA 30019
Member Features
Find Real Estate Bargain!
Full foreclosure details
Home value, equity and ownership info
Find homes priced below market
Get full access with a FREE Account
Already a member?
For Sale
Off Market
Home type
Price / sqft
Year built
Home Details
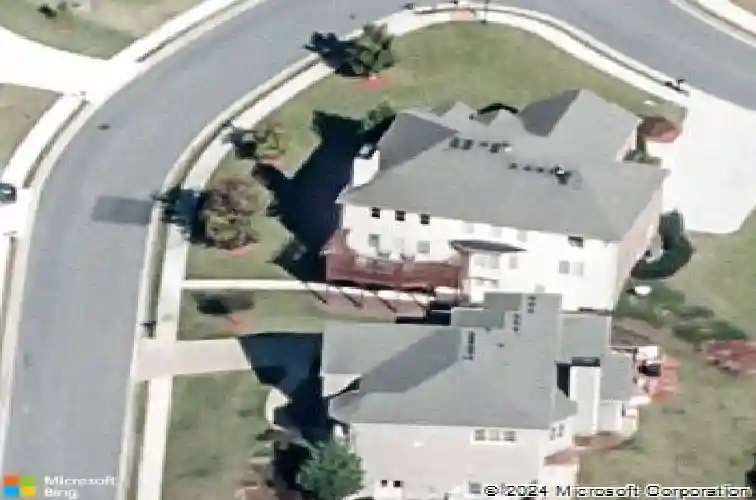
Welcome to this stunning home in Dacula, perfectly positioned on a corner lot and filled with natural light. Crown molding, coffered ceilings, and built-in shelving enhance the homes timeless charm, while a spacious unfinished basement with exterior entry offers endless possibilities. Inside, enjoy three gas fireplaces in the living room, family room, and upstairs primary suite. The primary suite features a cozy sitting area, a separate tub and tiled shower, and a large walk-in closet with custom shelving and motion-sensor lighting. The home offers multiple ensuite bathrooms-including a main-floor guest suite and a second upstairs suite-plus a Jack-and-Jill setup connecting two bedrooms, all with tiled floors and tub/shower combos for convenience and style. A large bonus room provides flexible space for work, play, or relaxation. Tech-savvy buyers will appreciate the Nest system and smart home control panel, allowing automation of lights, fans, and exterior doors. Step outside to the back deck, enhanced with lattice-style privacy detailing for peaceful outdoor living. With thoughtful upgrades, elegant finishes, and smart features throughout, this home balances sophistication and everyday comfort.
Interior Details
5353
5
4.5
Has Heating:
Yes
Heating Type:
Forced Air With Air Conditioning
Has Cooling:
Yes
Cooling Type:
Central
Has Fuel:
No
Fuel Type:
N/A
Has Basement:
No
Basement Type:
Partial
Has Flooring:
No
Flooring Type:
N/A
Has Fireplace:
Yes
Fireplace Type:
N/A
Property Details
12865
No
No
Type:
Garage, Attached
Location:
N/A
Status:
N/A
Number of Spaces:
2
No
No
No
No
Yes
No
No
Construction Details
Conventional
Wood Siding
N/A
Gable/hip
Composition Shingle
Tax History
Year
Amount
Land
Improvement
Percent Change
Assessment
2020
$5,997
$28,400
$145,600
--%
$174,000
2019
$5,539
$28,400
$133,240
--%
$161,640
2017
$5,640
$28,400
$133,240
--%
$161,640
2017
$5,640
$28,400
$133,240
--%
$161,640
2016
$5,513
$23,200
$136,320
--%
$159,520
2014
$5,661
$23,200
$130,400
--%
$153,600
2013
$4,751
$21,200
$106,800
--%
$128,000
2012
$4,433
$22,400
$103,720
--%
$126,120

Average Home Price in 30019
Nearby Properties
Zip Code
Price
Bed
Bath
Sqft
Lot
Sold Date
$791,277
4 Beds
3 Baths
4,990 Sqft
10,792 Lot (sqft)
Sold 10/26/2026
$649,000
5 Beds
4 Baths
5,577 Sqft
10,507 Lot (sqft)
Sold 10/26/2026
$689,000
$689,000
5 Beds
4 Baths
4,745 Sqft
14,810 Lot (sqft)
Sold 10/13/2026
$1,050,000
$1,050,000
8 Beds
6 Baths
4,595 Sqft
34,848 Lot (sqft)
Sold 11/02/2026
$800,000
5 Beds
4.5 Baths
5,353 Sqft
12,865 Lot (sqft)
Sold 10/26/2026
$728,954
$728,954
5 Beds
4.5 Baths
4,836 Sqft
17,859 Lot (sqft)
Sold 09/29/2026
$750,000
$750,000
5 Beds
5 Baths
4,608 Sqft
13,939 Lot (sqft)
Sold 10/26/2026
$860,000
$860,000
6 Beds
5 Baths
4,633 Sqft
12,632 Lot (sqft)
Sold 10/26/2026