Member Features
Find Real Estate Bargain!
Full foreclosure details
Home value, equity and ownership info
Find homes priced below market
Get full access with a FREE Account
Already a member?
$860,000
Listing Price6beds
5baths
4,633sqft
12,632sqft lot
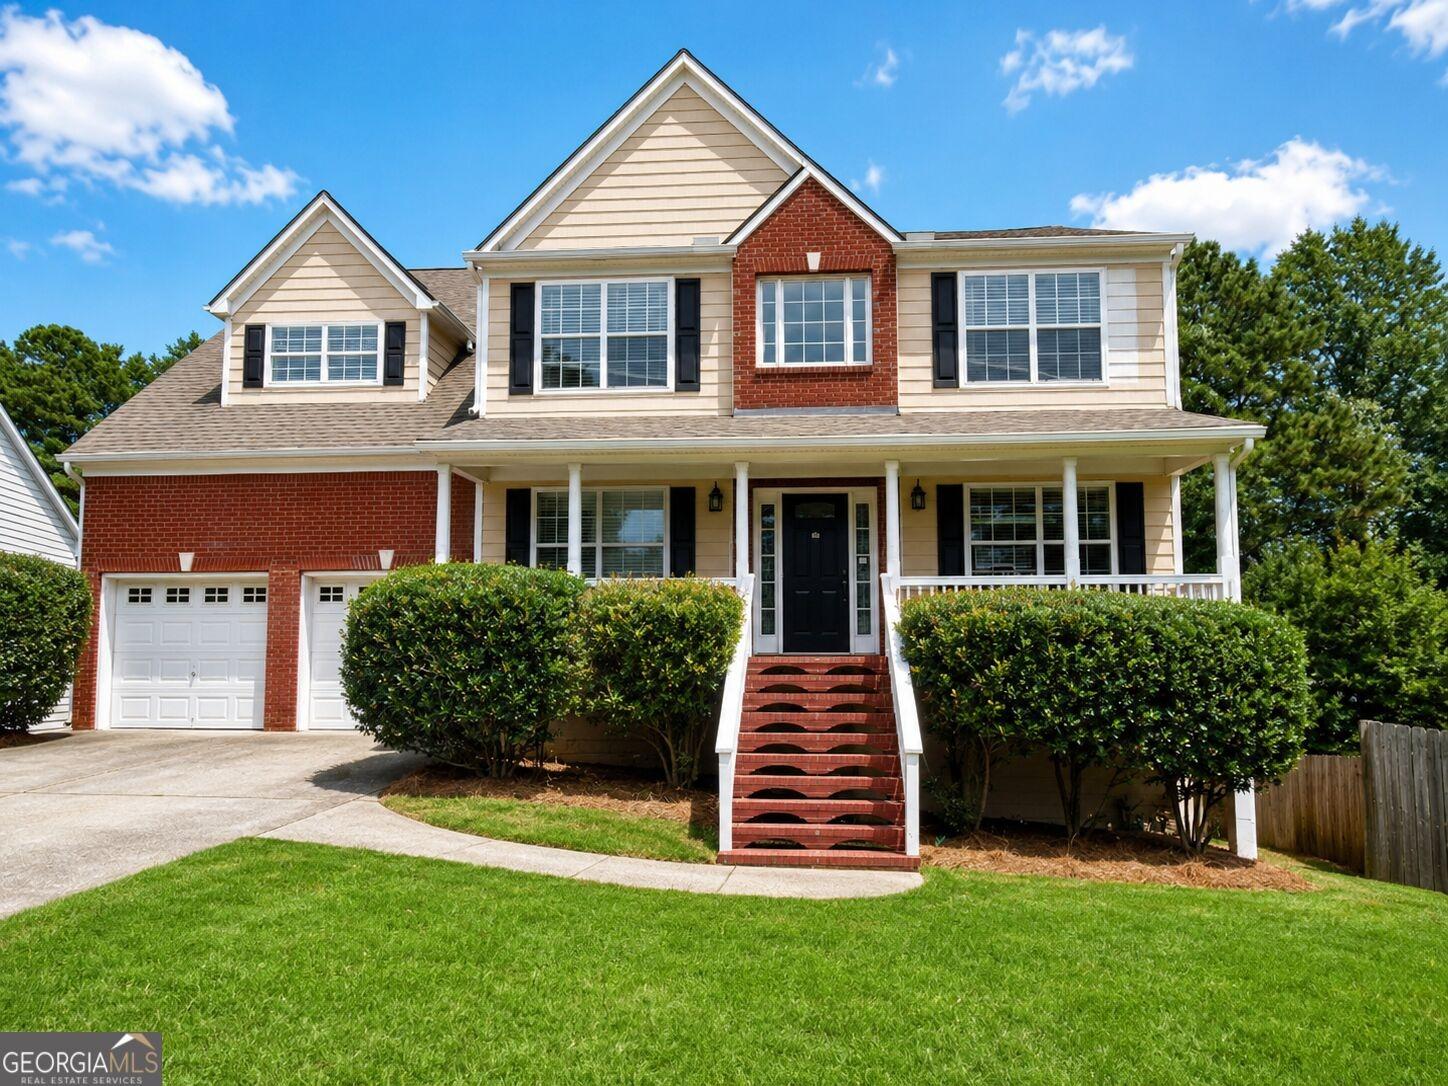
1705 Millside Ter, Dacula, GA 30019
Member Features
Find Real Estate Bargain!
Full foreclosure details
Home value, equity and ownership info
Find homes priced below market
Get full access with a FREE Account
Already a member?
For Sale
Off Market
Home type
Price / sqft
Year built
Home Details
Welcome to 1705 Millside Terrace, a beautifully updated home in sought-after Hamilton Mill offering spacious living and a private resort-style backyard. The open-concept main level features a chef's kitchen with granite countertops, KitchenAid appliances, new Samsung double ovens, large island, wine cooler, and fireside family room. A guest suite, updated full bath, private office with custom built-ins and Murphy bed, formal dining room, and oversized laundry room complete the main level. Upstairs, the oversized owner's suite features a sitting room, updated spa-like bath, and custom walk-in closet. Three additional bedrooms include a private guest suite and two bedrooms connected by an updated Jack-and-Jill bath. The finished terrace level offers a kitchenette, bedroom suite with updated bath, entertaining space, and abundant storage. Outside, enjoy a fully fenced backyard with pool and spa, mature landscaping, Dry-Below covered entertaining area, and Coyote outdoor kitchen. An oversized three-car garage with epoxy floors adds even more functionality. Hamilton Mill residents enjoy resort-style pools, tennis and pickleball courts, fitness facilities, trails, playgrounds, clubhouse amenities, and Hamilton Mill Golf Club all convenient to top-rated schools, shopping, dining, parks, and major commuter routes.
Interior Details
4633
6
5
Has Heating:
Yes
Heating Type:
Forced Air With Air Conditioning
Has Cooling:
Yes
Cooling Type:
Central
Has Fuel:
Yes
Fuel Type:
Gas
Has Basement:
No
Basement Type:
Partial
Has Flooring:
No
Flooring Type:
N/A
Has Fireplace:
Yes
Fireplace Type:
N/A
Property Details
12632
Yes
Yes
Type:
Garage, Attached
Location:
N/A
Status:
N/A
Number of Spaces:
2
No
No
No
No
Yes
No
No
Construction Details
Conventional
Brick
N/A
Gable/hip
Composition Shingle
Tax History
Year
Amount
Land
Improvement
Percent Change
Assessment
2020
$7,066
$27,200
$162,400
--%
$189,600
2019
$7,017
$27,200
$162,400
--%
$189,600
2018
$5,138
$27,200
$130,240
--%
$157,440
2017
$5,044
$24,000
$126,480
--%
$150,480
2016
$5,009
$24,000
$126,480
--%
$150,480
2014
$4,793
$22,800
$114,600
--%
$137,400
2013
$4,541
$20,000
$105,720
--%
$125,720
2012
$4,303
$20,000
$105,720
--%
$125,720

Average Home Price in 30019
Nearby Properties
Zip Code
Price
Bed
Bath
Sqft
Lot
Sold Date
$830,394
$830,394
5 Beds
6.5 Baths
5,001 Sqft
14,374 Lot (sqft)
Sold 08/25/2026
$699,840
$699,840
4 Beds
4 Baths
4,381 Sqft
22,651 Lot (sqft)
Sold 08/18/2026
$500,351
5 Beds
3.5 Baths
4,746 Sqft
10,454 Lot (sqft)
Sold 07/13/2026
$791,277
4 Beds
3 Baths
4,990 Sqft
10,792 Lot (sqft)
Sold 10/26/2026
$825,000
5 Beds
4 Baths
4,294 Sqft
11,684 Lot (sqft)
Sold 10/13/2026
$705,686
$705,686
4 Beds
3.5 Baths
4,929 Sqft
14,810 Lot (sqft)
Sold 10/26/2026
$696,780
$696,780
5 Beds
3.5 Baths
4,063 Sqft
13,939 Lot (sqft)
Sold 10/27/2026
$1,050,000
$1,050,000
8 Beds
6 Baths
4,595 Sqft
34,848 Lot (sqft)
Sold 11/02/2026
$690,000
$690,000
5 Beds
3 Baths
4,411 Sqft
17,424 Lot (sqft)
Sold 10/13/2026