Member Features
Find Real Estate Bargain!
Full foreclosure details
Home value, equity and ownership info
Find homes priced below market
Get full access with a FREE Account
Already a member?
$333,400
Listing Price4beds
2baths
1,714sqft
11,733sqft lot
742 Trillium Way, Evansville, IN 47712
Member Features
Find Real Estate Bargain!
Full foreclosure details
Home value, equity and ownership info
Find homes priced below market
Get full access with a FREE Account
Already a member?
For Sale
Off Market
Home type
Price / sqft
Year built
Home Details
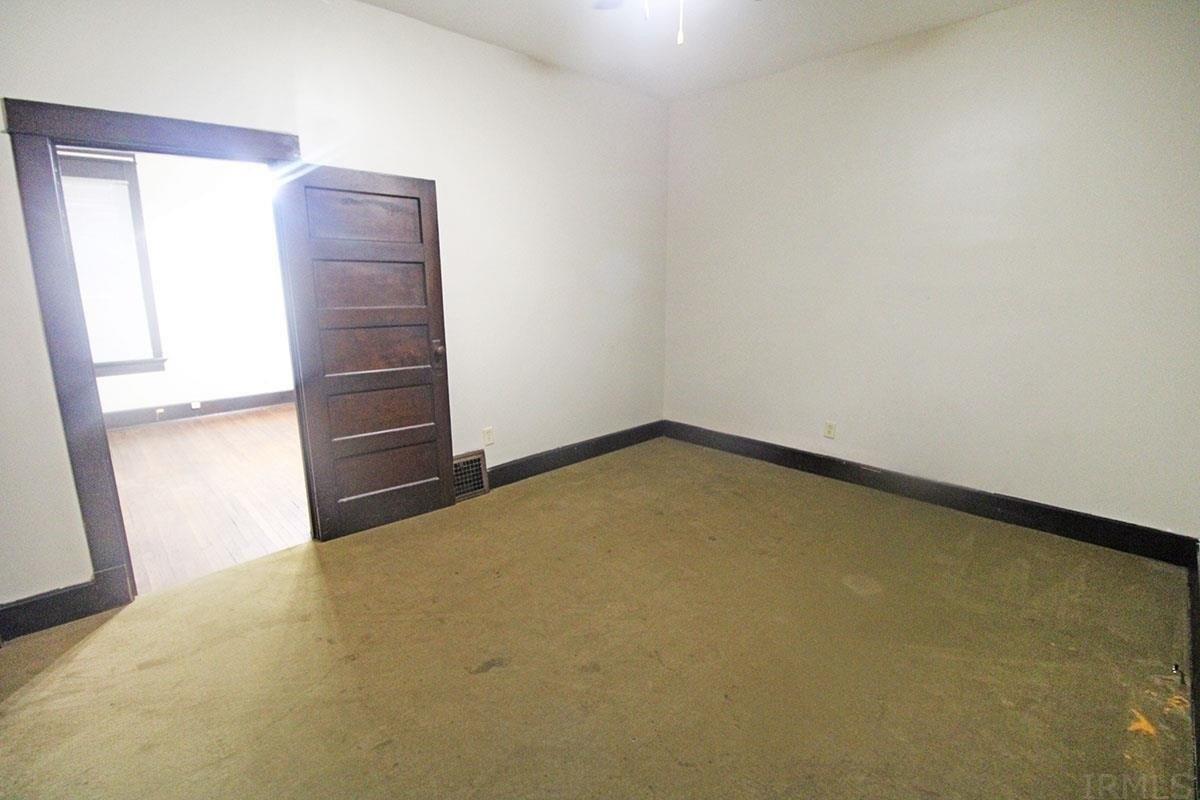
Welcome to 742 Trillium Way, a beautifully designed 4-bedroom, 2-bath, 1.5-story full-brick ranch in a desirable Westside subdivision. Nestled on a picturesque cul-de-sac lot, this home boasts an open floor plan with a split-bedroom design, offering both comfort and functionality. Step into the great room, where vaulted ceilings, a foyer closet, and hand-scraped engineered hardwood flooring create an inviting ambiance that extends into the primary bedroom. The chefs kitchen is a standout, featuring a wrap-around breakfast bar, elegant glass and stone mosaic tile backsplash, and top-tier stainless steel appliances, including a KitchenAid over-the-counter microwave, French door refrigerator with FlexZone crisper drawer, dishwasher, Electrolux range hood, and a 5-burner gas range with built-in griddle and dual ovens. The main-level primary suite is a private retreat with two closets for ample storage and an en-suite bathroom complete with a jetted tub. On the opposite side of the home, two additional bedrooms share a full bathroom, while an upstairs fourth bedroom offers flexibility as an office or bonus room. Outside, your backyard oasis awaits! Enjoy the inground pool with a slide, surrounded by a maintenance-free vinyl fence with a self-closing gate and a durable aggregate pool deck. The pool also comes equipped with a solar-powered skimmer, rechargeable pool robot, volleyball net, and additional pool equipment. The storage shed ensures plenty of space for pool and yard essen
Interior Details
1714
4
2
Has Heating:
Yes
Heating Type:
Central
Has Cooling:
Yes
Cooling Type:
Central
Has Fuel:
No
Fuel Type:
N/A
Has Basement:
No
Basement Type:
No Basement
Has Flooring:
No
Flooring Type:
N/A
Has Fireplace:
Yes
Fireplace Type:
N/A
Property Details
11733
No
No
Type:
Garage, Attached
Location:
N/A
Status:
N/A
Number of Spaces:
2
N/A
N/A
N/A
N/A
N/A
N/A
N/A
Construction Details
N/A
N/A
N/A
N/A
Asphalt
Tax History
Year
Amount
Land
Improvement
Percent Change
Assessment
2019
$2,140
$30,100
$156,500
--%
$186,600
2019
$2,140
$30,100
$159,300
--%
$189,400
2018
$1,907
$30,100
$143,900
--%
$174,000
2017
$1,834
$30,100
$143,700
--%
$173,800
2016
$1,796
$30,100
$144,500
--%
$174,600

Average Home Price in 47712
Nearby Properties
Zip Code
Price
Bed
Bath
Sqft
Lot
Sold Date
$333,400
4 Beds
2 Baths
1,714 Sqft
11,733 Lot (sqft)
Sold 11/02/2026
$349,000
3 Beds
2 Baths
1,648 Sqft
7,470 Lot (sqft)
Sold 10/27/2026