Member Features
Find Real Estate Bargain!
Full foreclosure details
Home value, equity and ownership info
Find homes priced below market
Get full access with a FREE Account
Already a member?
$489,900
Listing Price5beds
4baths
3,531sqft
51,836sqft lot
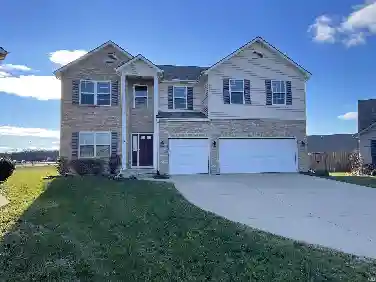
7744 Trier Rd, Fort Wayne, IN 46815
Member Features
Find Real Estate Bargain!
Full foreclosure details
Home value, equity and ownership info
Find homes priced below market
Get full access with a FREE Account
Already a member?
For Sale
Off Market
Home type
Price / sqft
Year built
Home Details
This beautifully updated home offers an incredibly versatile floor plan with abundant living space throughout. Three bedrooms feature private en suite baths, including a convenient main-level suite with its own enclosed porch, washer and dryer hookups, and potential space for an independent kitchenette. The updated eat-in kitchen features a large walk-in pantry and flows into a formal dining room highlighted by an entire wall of built-in display cabinetry. A formal living room with a fireplace provides additional gathering space, while the oversized family room features a second fireplace. Upstairs, you'll find a spacious primary suite complete with a private screened porch and en suite bath, along with another en suite bedroom and two additional generously sized bedrooms sharing a full bath. The partially finished basement adds even more flexible space for recreation, exercise, hobbies, a media room, or additional storage. An attached two-car garage with heating and air conditioning provides year-round versatility. With multiple en suite bedrooms, two fireplaces, two private porches, generous living areas, and flexible spaces throughout.
Interior Details
3531
5
4
Has Heating:
Yes
Heating Type:
Central
Has Cooling:
Yes
Cooling Type:
Central
Has Fuel:
Yes
Fuel Type:
Gas
Has Basement:
No
Basement Type:
Partial
Has Flooring:
No
Flooring Type:
N/A
Has Fireplace:
Yes
Fireplace Type:
N/A
Property Details
51836
Yes
Yes
Type:
Garage, Attached
Location:
N/A
Status:
N/A
Number of Spaces:
3
No
No
No
No
Yes
No
No
Construction Details
N/A
Aluminum/vinyl
N/A
N/A
Asphalt
Tax History
Year
Amount
Land
Improvement
Percent Change
Assessment
2019
$3,028
$39,200
$252,500
--%
$291,700
2018
$2,883
$39,200
$238,400
--%
$277,600
2017
$1,974
$39,200
$219,200
--%
$258,400
2016
$3,712
$39,200
$137,200
--%
$176,400
2016
$3,712
$39,200
$144,400
--%
$183,600

Average Home Price in 46815
Nearby Properties
Zip Code
Price
Bed
Bath
Sqft
Lot
Sold Date
$207,497
3 Beds
2 Baths
3,056 Sqft
12,628 Lot (sqft)
Sold 09/30/2026
$489,900
$489,900
5 Beds
4 Baths
3,531 Sqft
51,836 Lot (sqft)
Sold 10/27/2026