Member Features
Find Real Estate Bargain!
Full foreclosure details
Home value, equity and ownership info
Find homes priced below market
Get full access with a FREE Account
Already a member?
$620,624
Listing Price3beds
1baths
1,558sqft
9,148sqft lot
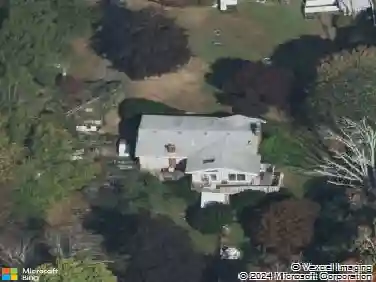
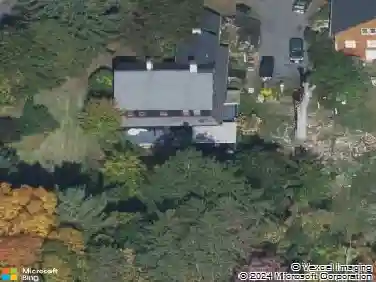
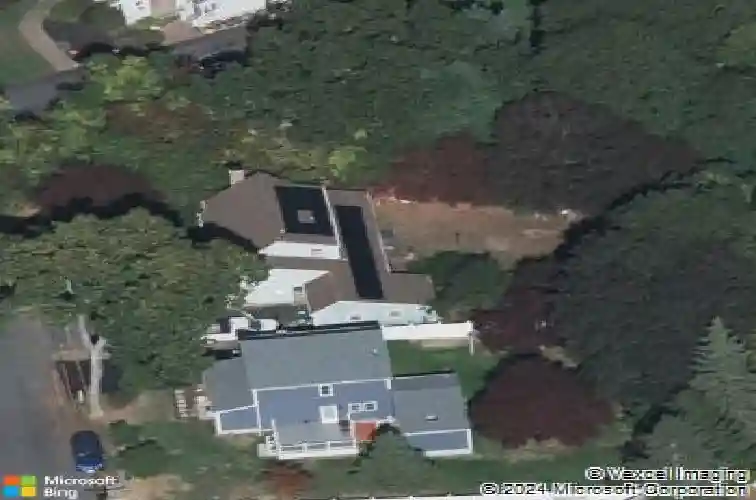
54 Tri St, Ashland, MA 01721
Member Features
Find Real Estate Bargain!
Full foreclosure details
Home value, equity and ownership info
Find homes priced below market
Get full access with a FREE Account
Already a member?
For Sale
Off Market
Home type
Price / sqft
Year built
Home Details
This spacious Cape style home is located in a nice neighborhood convenient to everything! There's over 2100 sqft of living space which includes about 550 sqft in the finished basement! The main floor has a living room with a fireplace and large window bump out to the front yard letting in lots light. Wait until you see all the counter and cabinet space in the kitchen! There's also a center island which opens wide to the dining room! Down the hall is a beautiful brand new full bathroom and bedroom or office! On the 2nd floor we have two more bedrooms and a finished space for a 2nd full bathroom or use it as a sitting room, closet, or storage for now! Oh I almost forgot about the high ceilings in one of the bedrooms and all the extra closet space! Fully enclosed patio off the back of the house that overlooks a level backyard and large 1 car garage. New roof and heating system and oil tank in 2019. Brand new vinyl plank flooring and interior paint throughout! Exterior painted last fall.
Interior Details
1558
3
1
Has Heating:
Yes
Heating Type:
Hot Water
Has Cooling:
No
Cooling Type:
N/A
Has Fuel:
Yes
Fuel Type:
Oil
Has Basement:
No
Basement Type:
Full
Has Flooring:
No
Flooring Type:
N/A
Has Fireplace:
Yes
Fireplace Type:
N/A
Property Details
9148
No
No
Type:
Garage, Attached
Location:
N/A
Status:
N/A
Number of Spaces:
1
N/A
N/A
N/A
N/A
N/A
N/A
N/A
Construction Details
Cape Cod
Wood Siding
N/A
Gable
Asphalt
Tax History
Year
Amount
Land
Improvement
Percent Change
Assessment
2020
$5,428
$182,100
$153,800
--%
$335,900
2019
$5,242
$182,100
$139,900
--%
$322,000
2018
$5,103
$180,300
$126,900
--%
$307,200
2017
$4,890
$176,800
$116,000
--%
$292,800
2016
$4,684
$172,300
$103,200
--%
$275,500
2014
$4,429
$143,700
$111,000
--%
$254,700
2013
$4,283
$141,300
$108,600
--%
$249,900

Average Home Price in 01721
Nearby Properties
Zip Code
Price
Bed
Bath
Sqft
Lot
Sold Date
$801,028
$801,028
4 Beds
2.5 Baths
1,736 Sqft
16,117 Lot (sqft)
Sold 07/22/2026
$620,624
$620,624
3 Beds
1 Baths
1,558 Sqft
9,148 Lot (sqft)
Sold 10/27/2026