Member Features
Find Real Estate Bargain!
Full foreclosure details
Home value, equity and ownership info
Find homes priced below market
Get full access with a FREE Account
Already a member?
$662,859
Listing Price5beds
3baths
3,539sqft
6,200sqft lot
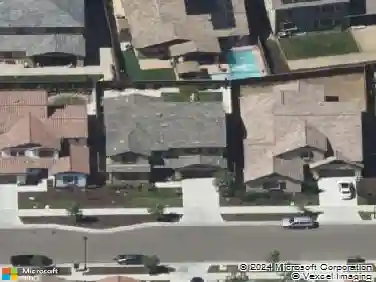
881 Trestle Pt, Lathrop, CA 95330
Member Features
Find Real Estate Bargain!
Full foreclosure details
Home value, equity and ownership info
Find homes priced below market
Get full access with a FREE Account
Already a member?
For Sale
Home type
Price / sqft
Year built
Home Details
Spacious 5-bedroom, 3-bath home in desirable Lathrop offering 3,539 sq ft of well-designed living space. Step inside to a striking grand staircase that sets an elegant tone from the moment you enter. The thoughtfully designed layout includes a convenient ground-floor bedroom and full bath, a separate family room with a cozy fireplace, and an expansive primary suite featuring an oversized soaking tubperfect for relaxing at the end of the day. The kitchen is built for everyday living and entertaining, complete with a dining bar, breakfast nook, and flexible dining area. Enjoy year-round comfort with central A/C, ceiling fans, and forced-air heating. Ideally located near schools, parks, and walking trails, this home offers easy access to Lathrop Marketplace, River Islands shopping and dining along the I-5 corridor. Nearby conveniences include Sprouts, SaveMart, Starbucks, restaurants, & everyday essentials, all just minutes away. The highly anticipated new Sams Club at Stanford Crossingcurrently under construction will further enhance nearby shopping, dining, and fuel options for residents. With quick access to I-5 for commuters and situated within the Manteca Unified School District. ***Some of the photos are virtually staged,
Interior Details
3539
5
3
Has Heating:
Yes
Heating Type:
Central
Has Cooling:
Yes
Cooling Type:
Central
Has Fuel:
No
Fuel Type:
N/A
Has Basement:
No
Basement Type:
N/A
Has Flooring:
No
Flooring Type:
N/A
Has Fireplace:
Yes
Fireplace Type:
N/A
Property Details
6200
No
No
Type:
N/A
Location:
N/A
Status:
N/A
Number of Spaces:
N/A
N/A
N/A
N/A
N/A
N/A
N/A
N/A
Construction Details
Custom Design
N/A
N/A
N/A
N/A
Tax History
Year
Amount
Land
Improvement
Percent Change
Assessment
2020
$8,387
$148,569
$282,280
--%
$430,849
2019
$8,290
$145,656
$276,746
--%
$422,402
2018
$8,187
$142,800
$271,320
--%
$414,120
2017
$8,082
$140,000
$266,000
--%
$406,000
2016
$7,944
$160,000
$238,000
--%
$398,000
2013
$7,118
$153,000
$229,000
--%
$382,000
2013
$7,118
$89,000
$206,000
--%
$295,000
2012
$7,154
$68,000
$212,000
--%
$280,000

Average Home Price in 95330
Nearby Properties
Zip Code
Price
Bed
Bath
Sqft
Lot
Sold Date
$692,446
$692,446
5 Beds
3 Baths
3,343 Sqft
6,994 Lot (sqft)
Sold 10/27/2026
$678,918
$678,918
4 Beds
2.5 Baths
3,552 Sqft
6,866 Lot (sqft)
Sold 10/26/2026
$663,443
$663,443
5 Beds
3 Baths
3,451 Sqft
6,897 Lot (sqft)
Sold 10/26/2026
$786,783
$786,783
4 Beds
3 Baths
3,868 Sqft
9,956 Lot (sqft)
Sold 10/27/2026
$718,136
4 Beds
3 Baths
3,012 Sqft
5,500 Lot (sqft)
Sold 10/26/2026
$738,465
$738,465
5 Beds
3 Baths
3,463 Sqft
7,266 Lot (sqft)
Sold 10/27/2026
$617,152
4 Beds
2.5 Baths
3,322 Sqft
6,017 Lot (sqft)
Sold 10/26/2026
$662,859
$662,859
5 Beds
3 Baths
3,539 Sqft
6,200 Lot (sqft)
Sold 10/27/2026
$715,702
$715,702
5 Beds
3 Baths
3,463 Sqft
6,793 Lot (sqft)
Sold 10/27/2026