Member Features
Find Real Estate Bargain!
Full foreclosure details
Home value, equity and ownership info
Find homes priced below market
Get full access with a FREE Account
Already a member?
$665,000
Listing Price4beds
3baths
2,656sqft
13,405sqft lot
55 Trenton St, Manchester, NH 03104
Member Features
Find Real Estate Bargain!
Full foreclosure details
Home value, equity and ownership info
Find homes priced below market
Get full access with a FREE Account
Already a member?
For Sale
Off Market
Home type
Price / sqft
Year built
Home Details
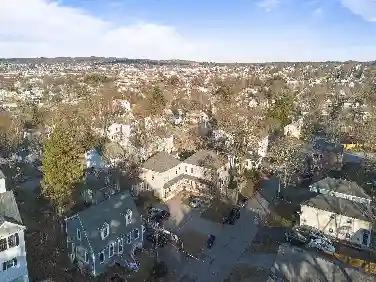
Set in the highly desirable North End, this classic 1950 home is brimming with charm, character & thoughtful updates. With 3,520 sq.ft. of finished space, 4 bedrooms & 3 baths (1 on each floor) it offers both warmth & functionality. Step inside through the spacious mudroom before flowing into the inviting family room with hardwood floors & built-ins. The updated bath is conveniently located nearby. The eat-in kitchen features red birch cabinetry, black granite counters & a slate backsplash, opening to a formal dining room with crown molding & hardwood floors. A front-to-back living room anchors the home with its working wood-burning fireplace, while the private office hosts cabinets, built-ins, brick accents & French doors. Upstairs, the hardwood staircase leads to three bedrooms & a full bath. The primary bedroom boasts hardwood floors, double closets, & access to a private deck- perfect for morning coffee or summer fireworks! The 3rd floor offers a whimsical princess penthouse with its own bedroom, walk-in closet, bath, & tucked-away storage! Additional features include a full basement with cedar closets, soapstone sink, plus a newer 3-year-old boiler, 200-amp service & vinyl windows throughout. Outside, enjoy the private, .31 acre lot of peaceful backyard with a patio & irrigation. A two-car garage completes the picture. Located on a quiet street & close to all the North End has to offer, this home blends timeless character with everyday convenience.
Interior Details
2656
4
3
Has Heating:
Yes
Heating Type:
Hot Water
Has Cooling:
No
Cooling Type:
N/A
Has Fuel:
Yes
Fuel Type:
Oil
Has Basement:
No
Basement Type:
N/A
Has Flooring:
No
Flooring Type:
N/A
Has Fireplace:
Yes
Fireplace Type:
N/A
Property Details
13405
No
No
Type:
N/A
Location:
N/A
Status:
N/A
Number of Spaces:
N/A
N/A
N/A
N/A
N/A
N/A
N/A
N/A
Construction Details
Colonial
Wood Siding
N/A
Gable
Asphalt
Tax History
Year
Amount
Land
Improvement
Percent Change
Assessment
2019
$7,714
$98,600
$218,600
--%
$317,200
2016
$7,340
$98,600
$218,600
--%
$317,200

Average Home Price in 03104
Nearby Properties
Zip Code
Price
Bed
Bath
Sqft
Lot
Sold Date
$694,774
$694,774
4 Beds
2 Baths
2,284 Sqft
16,350 Lot (sqft)
Sold 07/22/2026
$609,900
$609,900
4 Beds
2.5 Baths
2,729 Sqft
11,770 Lot (sqft)
Sold 10/27/2026
$675,000
$675,000
4 Beds
2 Baths
2,418 Sqft
11,160 Lot (sqft)
Sold 10/13/2026
$878,023
5 Beds
2.5 Baths
2,950 Sqft
11,636 Lot (sqft)
Sold 10/27/2026
$665,000
$665,000
4 Beds
3 Baths
2,656 Sqft
13,405 Lot (sqft)
Sold 10/13/2026
$749,900
4 Beds
3 Baths
2,548 Sqft
13,648 Lot (sqft)
Sold 09/29/2026
$912,486
$912,486
4 Beds
2.5 Baths
2,508 Sqft
26,397 Lot (sqft)
Sold 10/26/2026
$836,645
$836,645
3 Beds
3.5 Baths
2,524 Sqft
16,086 Lot (sqft)
Sold 10/26/2026
$785,397
4 Beds
3 Baths
2,364 Sqft
8,248 Lot (sqft)
Sold 10/26/2026