Member Features
Find Real Estate Bargain!
Full foreclosure details
Home value, equity and ownership info
Find homes priced below market
Get full access with a FREE Account
Already a member?
$878,023
Listing Price5beds
2.5baths
2,950sqft
11,636sqft lot
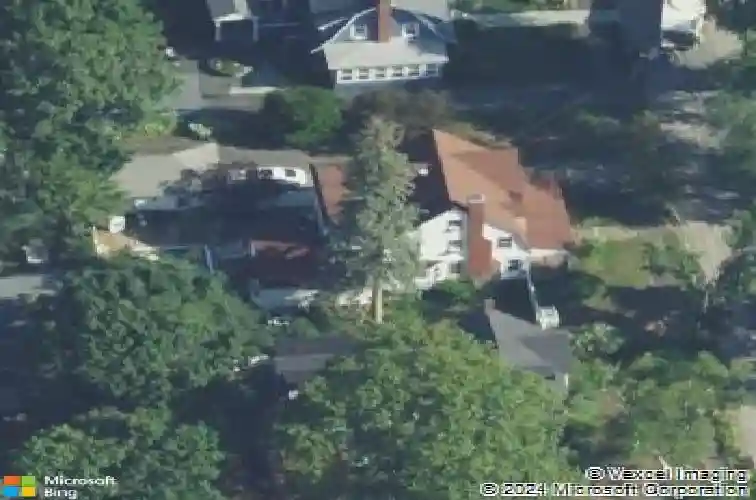
944 Chestnut St, Manchester, NH 03104
Member Features
Find Real Estate Bargain!
Full foreclosure details
Home value, equity and ownership info
Find homes priced below market
Get full access with a FREE Account
Already a member?
For Sale
Off Market
Home type
Price / sqft
Year built
Home Details
Nestled on the coveted, tree-lined Chestnut Street in Manchester's North End, this 1890 Grand Victorian is a masterpiece of historic elegance and modern luxury. Boasting over 4,000 finished square feet, this turn-key estate has been relentlessly updated. Step off the covered front porch into a grand foyer anchored by an impressive staircase leading to the second level. The sweeping main floor, defined by soaring high ceilings and rich natural light, is designed for entertaining. Settle into the bespoke library with floor-to-ceiling bookshelves, or host snowy New England gatherings around the formal living rooms stunning stone wood-burning fireplace. A magnificent formal dining room comfortably seats ten and flows through stained-glass double doors into an updated family room with vaulted ceilings, overlooking the backyard. The heart of the home is the chefs kitchen, showcasing a unique copper ceiling, granite counters, and newly updated appliances including a 2025 refrigerator and dishwasher. Upstairs, the private quarters feature newer windows, doors, and trim. The 2nd level offers 4 generous bedrooms, an upgraded laundry room, and a spa inspired full bath with 2 separate vanities and custom tile. The versatile third floor serves as a sprawling primary retreat, or guest suite. Custom blackout honeycomb shades provide ultimate privacy throughout the living spaces. Outside, your private resort awaits with a heated in-ground pool, featuring a newer pump and sand filter, alongsi
Interior Details
2950
5
2.5
Has Heating:
Yes
Heating Type:
Steam
Has Cooling:
No
Cooling Type:
N/A
Has Fuel:
Yes
Fuel Type:
Gas
Has Basement:
No
Basement Type:
N/A
Has Flooring:
No
Flooring Type:
N/A
Has Fireplace:
Yes
Fireplace Type:
N/A
Property Details
11636
No
No
Type:
N/A
Location:
N/A
Status:
N/A
Number of Spaces:
N/A
N/A
N/A
N/A
N/A
N/A
N/A
N/A
Construction Details
Victorian
Aluminum/vinyl
N/A
Gambrel
Asphalt
Tax History
Year
Amount
Land
Improvement
Percent Change
Assessment
2019
$8,281
$97,000
$243,500
--%
$340,500
2016
$7,879
$97,000
$243,500
--%
$340,500

Average Home Price in 03104
Nearby Properties
Zip Code
Price
Bed
Bath
Sqft
Lot
Sold Date
$625,000
4 Beds
3 Baths
3,130 Sqft
8,734 Lot (sqft)
Sold 09/29/2026
$878,023
5 Beds
2.5 Baths
2,950 Sqft
11,636 Lot (sqft)
Sold 10/27/2026
$665,000
$665,000
4 Beds
3 Baths
2,656 Sqft
13,405 Lot (sqft)
Sold 10/13/2026
$749,900
4 Beds
3 Baths
2,548 Sqft
13,648 Lot (sqft)
Sold 09/29/2026
$825,000
$825,000
4 Beds
3 Baths
3,232 Sqft
15,000 Lot (sqft)
Sold 09/29/2026
$711,502
$711,502
5 Beds
2.5 Baths
2,912 Sqft
8,342 Lot (sqft)
Sold 10/26/2026
$609,900
$609,900
4 Beds
2.5 Baths
2,729 Sqft
11,770 Lot (sqft)
Sold 10/27/2026