Member Features
Find Real Estate Bargain!
Full foreclosure details
Home value, equity and ownership info
Find homes priced below market
Get full access with a FREE Account
Already a member?
$892,612
Listing Price4beds
2.5baths
2,455sqft
283,140sqft lot
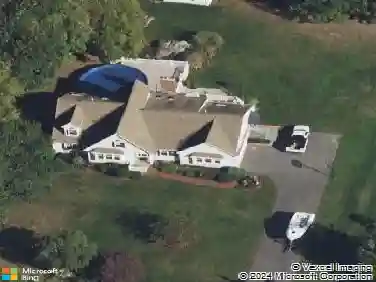
1026 Tremont St, North Dighton, MA 02764
Member Features
Find Real Estate Bargain!
Full foreclosure details
Home value, equity and ownership info
Find homes priced below market
Get full access with a FREE Account
Already a member?
For Sale
Off Market
Home type
Price / sqft
Year built
Home Details
Live in luxury surrounded by nature! This stunning home offers 6.5 acres of privacy with walking trails, a fenced yard, and the option for farm animals. Enjoy modern comfort in a peaceful country setting with walking trails to enjoy nature.Youll love the open floor plan with 9-foot ceilings, hardwood floors, and a welcoming front porch. The chefs kitchen features a farmhouse sink, large island with seating, and quality finishes, flowing seamlessly into the dining area and living room with a cozy corner gas fireplace. Work from home in the private office or use it as a formal dining room. Upstairs offers four spacious bedrooms with hardwoods, including a primary suite with a spa-like bath featuring a soaking tub, tiled shower, and double vanity. A second-floor laundry adds convenience. The walk-out basement includes upscale finishes, great natural light, and a workshop. Also,this home features an entire house generator. Enjoy open space, trees, and trails on this exceptional property.
Interior Details
2455
4
2.5
Has Heating:
Yes
Heating Type:
Forced Air With Air Conditioning
Has Cooling:
Yes
Cooling Type:
N/A
Has Fuel:
Yes
Fuel Type:
Gas
Has Basement:
No
Basement Type:
Full
Has Flooring:
No
Flooring Type:
N/A
Has Fireplace:
Yes
Fireplace Type:
N/A
Property Details
283140
No
No
Type:
N/A
Location:
N/A
Status:
N/A
Number of Spaces:
N/A
N/A
N/A
N/A
N/A
N/A
N/A
N/A
Construction Details
Colonial
Aluminum/vinyl
N/A
Gable
Asphalt
Tax History
Year
Amount
Land
Improvement
Percent Change
Assessment
2020
$2,259
$150,800
$0
--%
$150,800
2019
$2,260
$150,800
$0
--%
$150,800

Average Home Price in 02764
Nearby Properties
Zip Code
Price
Bed
Bath
Sqft
Lot
Sold Date
$799,000
3 Beds
2 Baths
2,208 Sqft
79,715 Lot (sqft)
Sold 10/13/2026
$892,612
4 Beds
2.5 Baths
2,455 Sqft
283,140 Lot (sqft)
Sold 10/26/2026