Member Features
Find Real Estate Bargain!
Full foreclosure details
Home value, equity and ownership info
Find homes priced below market
Get full access with a FREE Account
Already a member?
$599,494
Listing Price2beds
1baths
1,253sqft
10,890sqft lot
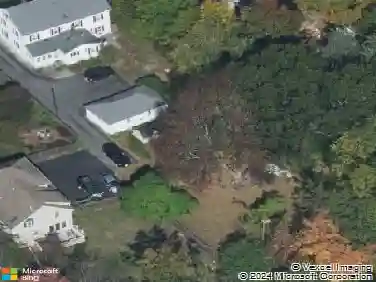
26 Tremont St, Maynard, MA 01754
Member Features
Find Real Estate Bargain!
Full foreclosure details
Home value, equity and ownership info
Find homes priced below market
Get full access with a FREE Account
Already a member?
For Sale
Off Market
Home type
Price / sqft
Year built
Home Details
Charming 1933 Craftsman Cape on a .25-acre lot along a quiet side street near Maynard Village and the Assabet River Rail Trail. Bright interior with high ceilings, abundant natural light, refinished hardwood floors, and fresh interior paint throughout. Flexible floor plan includes a first-floor bedroom option plus a sunny home office or den with direct access to the oversized deck for outdoor dining and entertaining. Renovated kitchen with new cabinetry, leathered granite counters, appliances, lighting, and adjacent dining area. Updated full bath. Two upstairs bedrooms feature all-new LVP flooring. A combination of original Craftsman character and recent improvements in a convenient Maynard location with access to shops, restaurants, recreation, and commuter routes to South Acton station. Full unfinished basement is great for your future visions - or for storage, hobbies & crafts right now! Includes floorplan & video tour.
Interior Details
1253
2
1
Has Heating:
Yes
Heating Type:
Hot Water
Has Cooling:
No
Cooling Type:
N/A
Has Fuel:
Yes
Fuel Type:
Gas
Has Basement:
No
Basement Type:
Full
Has Flooring:
No
Flooring Type:
N/A
Has Fireplace:
Yes
Fireplace Type:
N/A
Property Details
10890
No
No
Type:
N/A
Location:
N/A
Status:
N/A
Number of Spaces:
N/A
N/A
N/A
N/A
N/A
N/A
N/A
N/A
Construction Details
Conventional
Aluminum/vinyl
N/A
Gable
Asphalt
Tax History
Year
Amount
Land
Improvement
Percent Change
Assessment
2020
$6,873
$191,400
$141,600
--%
$333,000
2019
$6,594
$182,800
$130,600
--%
$313,400
2018
$6,210
$166,200
$108,100
--%
$274,300
2017
$6,037
$166,200
$108,100
--%
$274,300
2016
$5,829
$166,200
$108,100
--%
$274,300
2014
$5,666
$153,600
$100,600
--%
$254,200
2013
$5,349
$166,200
$100,600
--%
$266,800

Average Home Price in 01754
Nearby Properties
Zip Code
Price
Bed
Bath
Sqft
Lot
Sold Date
$589,304
$589,304
4 Beds
2.5 Baths
1,358 Sqft
22,608 Lot (sqft)
Sold 07/30/2026
$727,122
$727,122
3 Beds
1 Baths
1,316 Sqft
11,979 Lot (sqft)
Sold 10/27/2026
$608,743
$608,743
3 Beds
2 Baths
1,300 Sqft
6,273 Lot (sqft)
Sold 10/27/2026
$599,494
$599,494
2 Beds
1 Baths
1,253 Sqft
10,890 Lot (sqft)
Sold 10/26/2026
$560,489
$560,489
2 Beds
1 Baths
1,214 Sqft
5,009 Lot (sqft)
Sold 10/27/2026
$792,416
$792,416
3 Beds
2 Baths
1,234 Sqft
29,991 Lot (sqft)
Sold 10/27/2026
$474,885
$474,885
3 Beds
1 Baths
1,086 Sqft
3,180 Lot (sqft)
Sold 10/26/2026
$711,529
$711,529
4 Beds
1 Baths
1,434 Sqft
4,312 Lot (sqft)
Sold 10/26/2026
$504,318
$504,318
3 Beds
1 Baths
1,148 Sqft
5,358 Lot (sqft)
Sold 10/26/2026