Member Features
Find Real Estate Bargain!
Full foreclosure details
Home value, equity and ownership info
Find homes priced below market
Get full access with a FREE Account
Already a member?
$948,616
Listing Price4beds
2baths
1,700sqft
45,663sqft lot
416 Tremont St, Duxbury, MA 02332
Member Features
Find Real Estate Bargain!
Full foreclosure details
Home value, equity and ownership info
Find homes priced below market
Get full access with a FREE Account
Already a member?
For Sale
Off Market
Home type
Price / sqft
Year built
Home Details
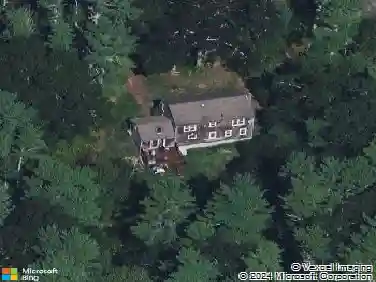
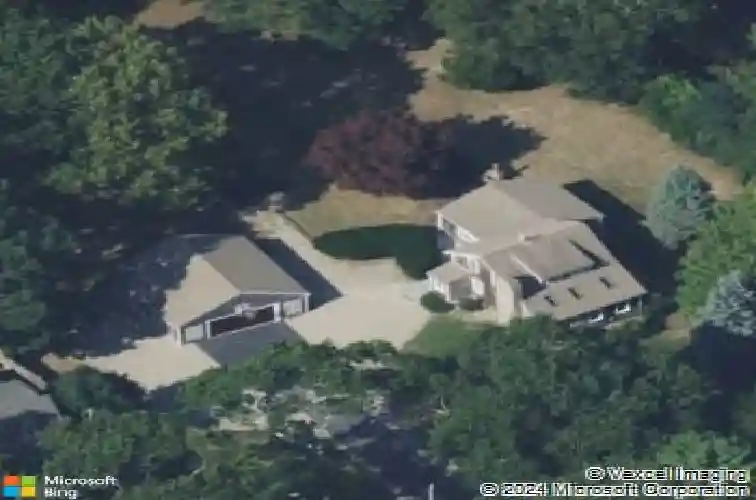
Own a bit of Duxbury history - this restored 1925 Craftsman/cape is set on an acre plus level lot of land in a desirable intown location! This solid 100 year old home has been carefully expanded and updated with many custom features; you enter into a Great Room with a vaulted ceiling, two skylights, wood floor, stone fireplace and dining area. You wont be disappointed with the Timeless Designed kitchen with maple cabinets, 6 burner Wolf range, soapstone countertops and two drawer dishwasher - plus a walk in pantry and handy full bath. The newer addition includes a spacious family room with views of the backyard and patio access, plus a first-floor primary bedroom. The second floor offers three additional bedrooms and a cozy study nook. Other features include central AC, whole house GENERATOR, upgraded electric service, natural gas heating and an oversized two+ car garage and storage building. A terrific location, handy to the playground and ball field, the bay and Halls Corner!
Interior Details
1700
4
2
Has Heating:
Yes
Heating Type:
Forced Air With Air Conditioning
Has Cooling:
Yes
Cooling Type:
N/A
Has Fuel:
Yes
Fuel Type:
Gas
Has Basement:
No
Basement Type:
Partial
Has Flooring:
No
Flooring Type:
N/A
Has Fireplace:
Yes
Fireplace Type:
N/A
Property Details
45663
No
No
Type:
N/A
Location:
N/A
Status:
N/A
Number of Spaces:
N/A
N/A
N/A
N/A
N/A
N/A
N/A
N/A
Construction Details
Conventional
Wood Siding
N/A
Gable
Asphalt
Tax History
Year
Amount
Land
Improvement
Percent Change
Assessment
2020
$8,075
$269,600
$281,200
--%
$550,800
2019
$7,845
$250,400
$284,000
--%
$534,400
2018
$7,785
$236,500
$277,000
--%
$513,500
2017
$8,126
$236,500
$287,400
--%
$523,900
2016
$7,991
$226,500
$287,400
--%
$513,900
2014
$6,047
$177,600
$196,800
--%
$374,400
2013
$5,585
$177,600
$216,000
--%
$393,600

Average Home Price in 02332
Nearby Properties
Zip Code
Price
Bed
Bath
Sqft
Lot
Sold Date
$960,375
$960,375
4 Beds
1 Baths
1,721 Sqft
16,553 Lot (sqft)
Sold 10/27/2026
$948,616
$948,616
4 Beds
2 Baths
1,700 Sqft
45,663 Lot (sqft)
Sold 10/27/2026
$1,210,871
$1,210,871
4 Beds
1.5 Baths
1,817 Sqft
23,330 Lot (sqft)
Sold 10/27/2026