Member Features
Find Real Estate Bargain!
Full foreclosure details
Home value, equity and ownership info
Find homes priced below market
Get full access with a FREE Account
Already a member?
$799,900
Listing Price3beds
4baths
3,154sqft
40,263sqft lot
7 Tree Top Way, Methuen, MA 01844
Member Features
Find Real Estate Bargain!
Full foreclosure details
Home value, equity and ownership info
Find homes priced below market
Get full access with a FREE Account
Already a member?
For Sale
Off Market
Home type
Price / sqft
Year built
Home Details
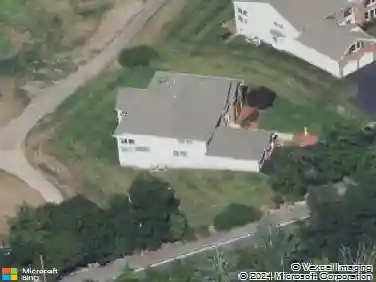
Welcome to this exceptional tri-level Colonial, privately tucked away at the end of a cul-de-sac on nearly an acre of beautifully landscaped grounds. Offering more than 3,000 square feet of finished living space, this thoughtfully designed home blends sophisticated craftsmanship, flexible living spaces, and a wonderful connection to the surrounding natural setting. The heart of the home is the open-concept main level, where abundant natural light fills the spacious sunken living room, highlighted by a dramatic cathedral ceiling, gas fireplace, and gleaming solid black walnut hardwood floors. The adjoining dining area overlooks the scenic backyard and flows seamlessly into a beautifully appointed kitchen featuring Brazilian granite countertops, generous solid maple cabinetry, and solid oak flooring. A dedicated main-level home office with high-speed fiber-optic connectivity provides an ideal work-from-home setting. Upstairs, three generously sized bedrooms include a spacious primary suite with abundant closet space and a private bath featuring both a shower and Jacuzzi tub. With four full bathrooms-at least one on every level-the home offers exceptional convenience and flexibility for everyday living and entertaining. The first floor also offers a versatile additional room - perfect for guests, an au pair, extended family, or multigenerational living that includes a separate full bathroom.Step outside and discover your own private oasis. A spacious deck extends directly from t
Interior Details
3154
3
4
Has Heating:
Yes
Heating Type:
Forced Air With Air Conditioning
Has Cooling:
Yes
Cooling Type:
N/A
Has Fuel:
Yes
Fuel Type:
Gas
Has Basement:
No
Basement Type:
Unfinished
Has Flooring:
No
Flooring Type:
N/A
Has Fireplace:
Yes
Fireplace Type:
N/A
Property Details
40263
No
No
Type:
Garage, Basement
Location:
N/A
Status:
N/A
Number of Spaces:
2
N/A
N/A
N/A
N/A
N/A
N/A
N/A
Construction Details
Colonial
Aluminum/vinyl
N/A
Gable
Asphalt
Tax History
Year
Amount
Land
Improvement
Percent Change
Assessment
2020
$7,827
$190,500
$391,900
--%
$582,400
2019
$7,687
$180,500
$361,200
--%
$541,700
2018
$7,483
$180,500
$343,900
--%
$524,400
2017
$7,261
$180,500
$315,100
--%
$495,600
2016
$7,255
$180,500
$309,400
--%
$489,900
2014
$6,945
$170,400
$297,300
--%
$467,700
2013
$6,735
$170,400
$297,300
--%
$467,700

Average Home Price in 01844
Nearby Properties
Zip Code
Price
Bed
Bath
Sqft
Lot
Sold Date
$889,900
$889,900
-- Beds
2.5 Baths
3,232 Sqft
12,497 Lot (sqft)
Sold 07/10/2025
$895,385
$895,385
4 Beds
2.5 Baths
3,038 Sqft
40,040 Lot (sqft)
Sold 10/26/2026
$969,900
$969,900
4 Beds
2.5 Baths
3,132 Sqft
14,410 Lot (sqft)
Sold 10/26/2026
$699,900
$699,900
5 Beds
3.5 Baths
2,828 Sqft
8,551 Lot (sqft)
Sold 10/26/2026
$799,900
$799,900
3 Beds
4 Baths
3,154 Sqft
40,263 Lot (sqft)
Sold 10/26/2026
$1,203,764
$1,203,764
4 Beds
3 Baths
3,051 Sqft
10,346 Lot (sqft)
Sold 10/27/2026
$978,354
$978,354
4 Beds
4 Baths
3,264 Sqft
11,822 Lot (sqft)
Sold 10/26/2026