Member Features
Find Real Estate Bargain!
Full foreclosure details
Home value, equity and ownership info
Find homes priced below market
Get full access with a FREE Account
Already a member?
$685,027
Listing Price3beds
2.5baths
1,559sqft
20,909sqft lot
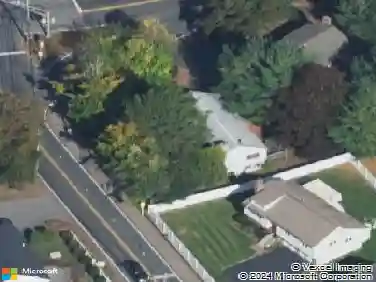
14 Travis Dr, Framingham, MA 01702
Member Features
Find Real Estate Bargain!
Full foreclosure details
Home value, equity and ownership info
Find homes priced below market
Get full access with a FREE Account
Already a member?
For Sale
Off Market
Home type
Price / sqft
Year built
Home Details
Fully renovated and move-in ready! This beautifully updated 4-bedroom, 3 full-bath home offers 2,260 sq ft of thoughtfully designed living space on a private 0.48-acre lot in Framinghams Nobscot neighborhood. The open-concept main level features a stunning custom kitchen with quartz countertops, a large center island, stainless steel appliances, and seamless flow into the dining and living areas-perfect for everyday living and entertaining. The spacious primary suite features a walk-in closet and a spa-inspired ensuite bath with a freestanding soaking tub and walk-in shower. The finished walk-out lower level offers a large family room with fireplace, an additional bedroom, full bath, and flexible space for guests, a home office, or multigenerational living. Additional highlights include a bright sunroom, an attached two-car garage, hardwood flooring throughout the main level, luxury vinyl plank flooring in the finished lower level, and energy-efficient heat pumps for heating and cooling. Conveniently located near shopping, parks, major highways, commuter routes, and everyday amenities. A turnkey home combining modern finishes, flexible living space, and an exceptional location.
Interior Details
1559
3
2.5
Has Heating:
Yes
Heating Type:
Radiant
Has Cooling:
Yes
Cooling Type:
N/A
Has Fuel:
Yes
Fuel Type:
Electric
Has Basement:
No
Basement Type:
Full
Has Flooring:
No
Flooring Type:
N/A
Has Fireplace:
Yes
Fireplace Type:
N/A
Property Details
20909
No
No
Type:
Garage, Basement
Location:
N/A
Status:
N/A
Number of Spaces:
2
N/A
N/A
N/A
N/A
N/A
N/A
N/A
Construction Details
Split Level
Wood Siding
N/A
Gable
Asphalt
Tax History
Year
Amount
Land
Improvement
Percent Change
Assessment
2020
$7,090
$182,200
$291,100
--%
$473,300
2019
$7,024
$182,200
$274,500
--%
$456,700
2018
$7,032
$178,600
$252,300
--%
$430,900
2017
$6,846
$173,400
$236,300
--%
$409,700
2016
$6,773
$175,000
$214,700
--%
$389,700
2014
$7,014
$158,600
$224,900
--%
$383,500
2013
$6,694
$158,600
$216,600
--%
$375,200

Average Home Price in 01702
Nearby Properties
Zip Code
Price
Bed
Bath
Sqft
Lot
Sold Date
$865,880
$865,880
4 Beds
2.5 Baths
1,348 Sqft
20,038 Lot (sqft)
Sold 10/26/2026
$787,834
4 Beds
2 Baths
1,482 Sqft
20,473 Lot (sqft)
Sold 10/26/2026
$685,027
$685,027
3 Beds
2.5 Baths
1,559 Sqft
20,909 Lot (sqft)
Sold 10/26/2026
$728,620
4 Beds
2.5 Baths
1,568 Sqft
20,038 Lot (sqft)
Sold 10/27/2026
$769,000
$769,000
3 Beds
3 Baths
1,438 Sqft
20,909 Lot (sqft)
Sold 10/13/2026