Member Features
Find Real Estate Bargain!
Full foreclosure details
Home value, equity and ownership info
Find homes priced below market
Get full access with a FREE Account
Already a member?
$315,000
Listing Price4beds
2baths
3,536sqft
7,650sqft lot
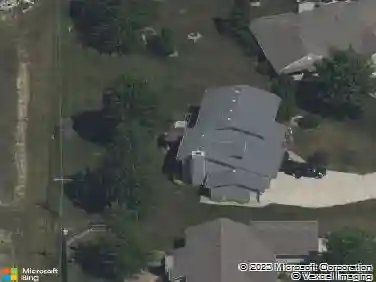
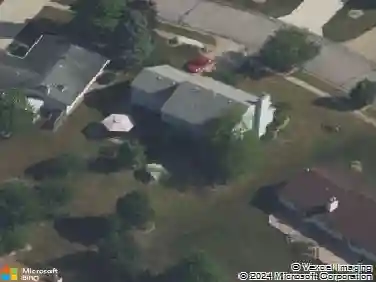
5324 Tranquilo Way, Fort Wayne, IN 46818
Member Features
Find Real Estate Bargain!
Full foreclosure details
Home value, equity and ownership info
Find homes priced below market
Get full access with a FREE Account
Already a member?
For Sale
Off Market
Home type
Price / sqft
Year built
Home Details
Welcome to this newly built 2024 Chatham floor plan, where quality craftsmanship, modern design, and desirable features come together to create the perfect home. Offering 1,771 square feet of thoughtfully designed one-level living, this home features 4 bedrooms and 2 full bathrooms. The open-concept layout is both functional and inviting, featuring a spacious kitchen complete with a large island, ample pantry space, light grey shaker-style soft-close cabinetry, and attractive countertops. The kitchen flows seamlessly into the living and dining areas, making it ideal for both everyday living and entertaining. Just off the dining space, enjoy a covered patio overlooking a fenced-in backyard with a beautiful pond view, perfect for relaxation and gatherings. The private primary suite offers a retreat of its own, with a walk-in shower, double vanity, separate toilet room, and a generous walk-in closet. Three additional bedrooms are well-sized, providing comfort and flexibility for family, guests, or a home office. Additional highlights include a 2-car garage, modern finishes throughout, and a stylish exterior. Move-in ready and designed with today's lifestyle in mind, this home combines elegance, efficiency, and convenience in one beautiful package.
Interior Details
3536
4
2
Has Heating:
Yes
Heating Type:
Central
Has Cooling:
Yes
Cooling Type:
Central
Has Fuel:
No
Fuel Type:
N/A
Has Basement:
No
Basement Type:
N/A
Has Flooring:
No
Flooring Type:
N/A
Has Fireplace:
Yes
Fireplace Type:
N/A
Property Details
7650
No
No
Type:
Garage, Attached
Location:
N/A
Status:
N/A
Number of Spaces:
2
N/A
N/A
N/A
N/A
N/A
N/A
N/A
Construction Details
N/A
N/A
N/A
N/A
Asphalt
Tax History
Year
Amount
Land
Improvement
Percent Change
Assessment

Average Home Price in 46818
Nearby Properties
Zip Code
Price
Bed
Bath
Sqft
Lot
Sold Date
$289,900
3 Beds
2 Baths
3,010 Sqft
7,650 Lot (sqft)
Sold 09/29/2026
$354,900
3 Beds
2 Baths
3,268 Sqft
10,691 Lot (sqft)
Sold 10/26/2026
$315,000
4 Beds
2 Baths
3,536 Sqft
7,650 Lot (sqft)
Sold 10/13/2026
$343,111
$343,111
3 Beds
2 Baths
3,412 Sqft
12,644 Lot (sqft)
Sold 10/27/2026
$324,900
3 Beds
2 Baths
3,440 Sqft
20,946 Lot (sqft)
Sold 10/27/2026
$686,750
4 Beds
4 Baths
3,199 Sqft
13,500 Lot (sqft)
Sold 10/13/2026
$626,663
4 Beds
3 Baths
3,770 Sqft
12,750 Lot (sqft)
Sold 10/26/2026
$475,000
3 Beds
2 Baths
3,940 Sqft
12,750 Lot (sqft)
Sold 10/27/2026
$459,900
$459,900
5 Beds
3 Baths
3,018 Sqft
0 Lot (sqft)
Sold 10/27/2026