Member Features
Find Real Estate Bargain!
Full foreclosure details
Home value, equity and ownership info
Find homes priced below market
Get full access with a FREE Account
Already a member?
$324,900
Listing Price3beds
2baths
3,440sqft
20,946sqft lot
4814 Cultivator Ct, Fort Wayne, IN 46818
Member Features
Find Real Estate Bargain!
Full foreclosure details
Home value, equity and ownership info
Find homes priced below market
Get full access with a FREE Account
Already a member?
For Sale
Off Market
Home type
Price / sqft
Year built
Home Details
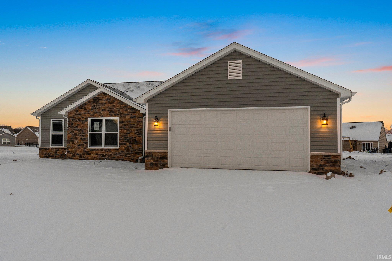
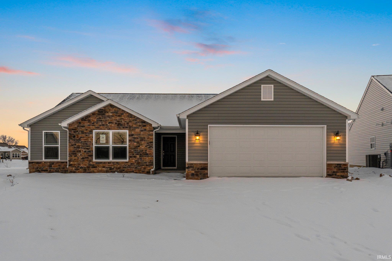
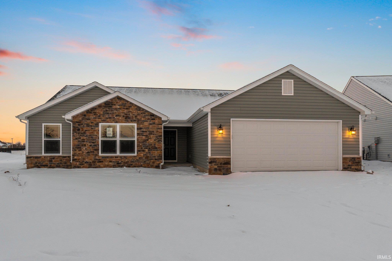
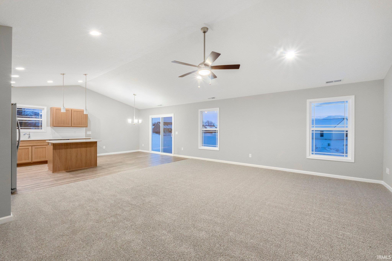
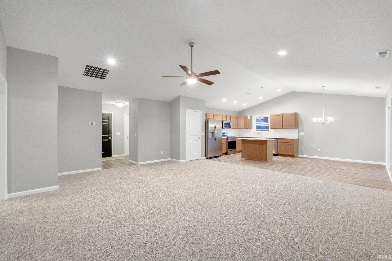
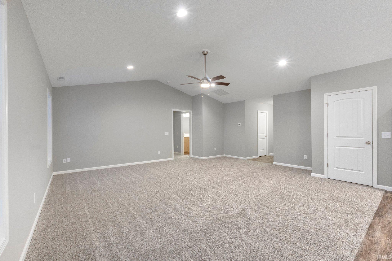
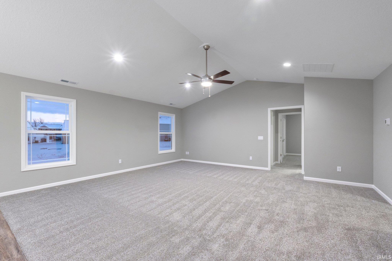
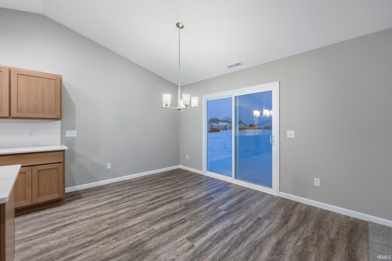
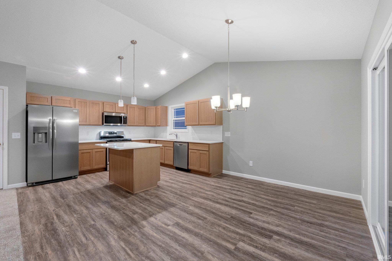
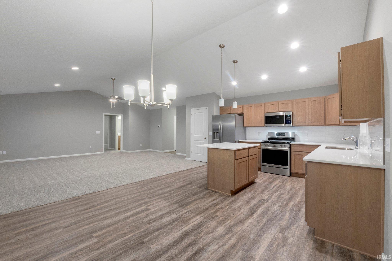
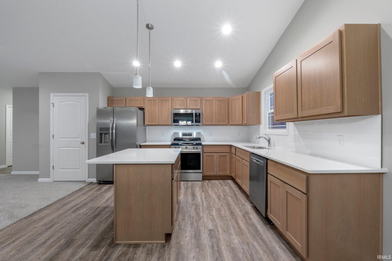
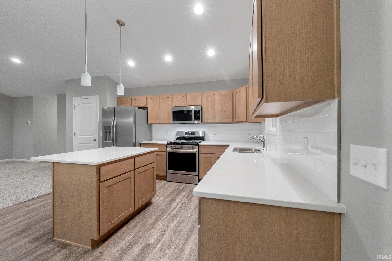
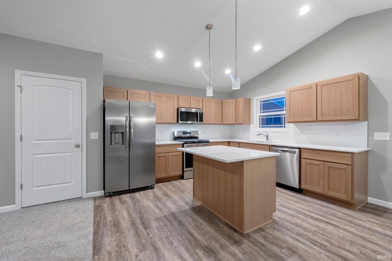
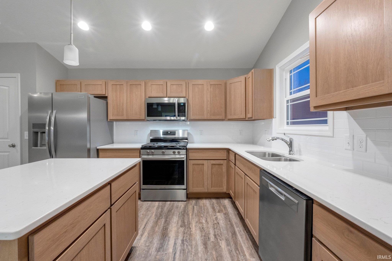
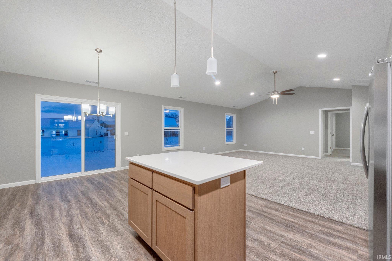
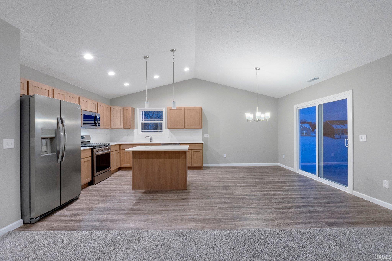
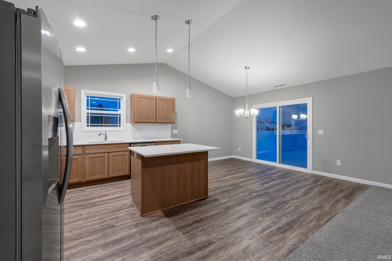
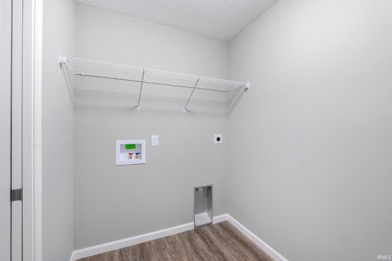
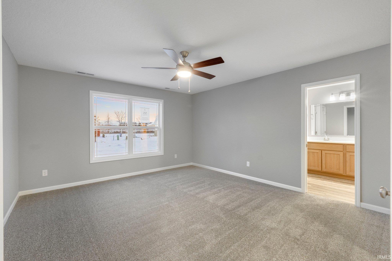
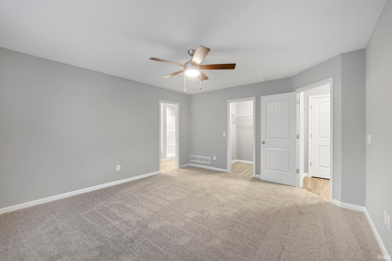
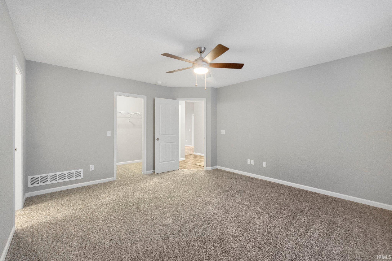
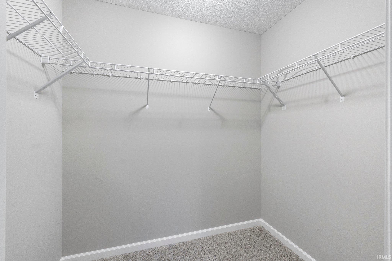
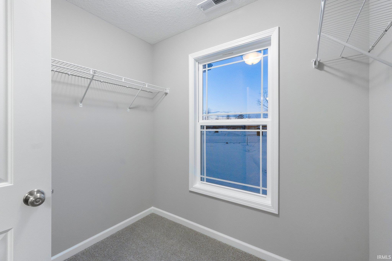
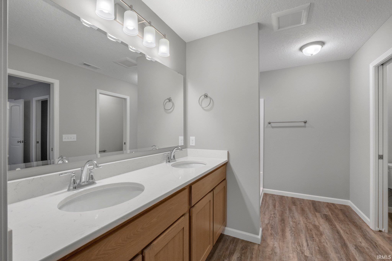
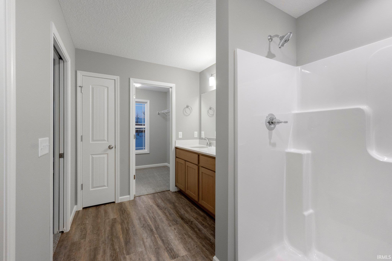
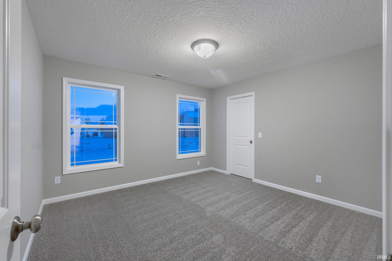
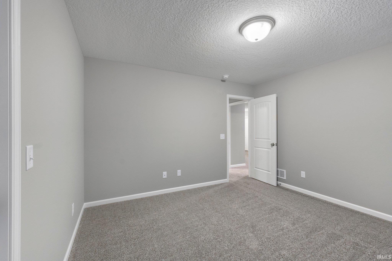
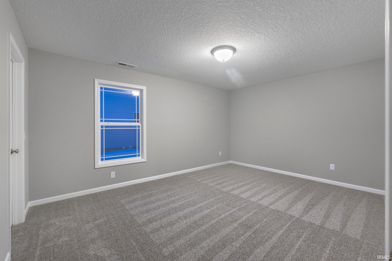
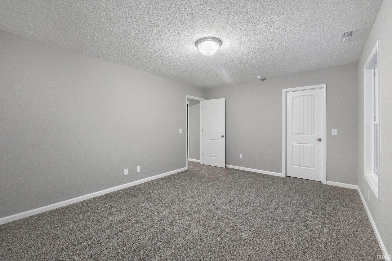
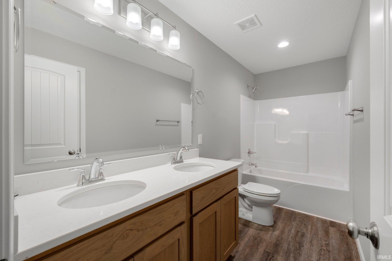
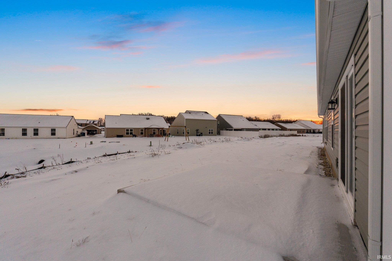
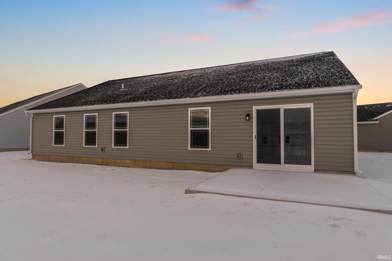
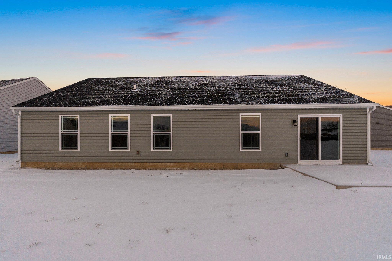
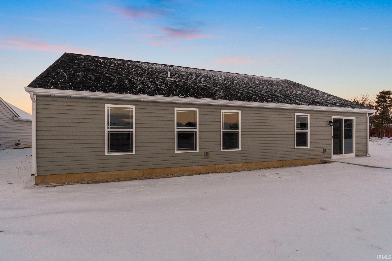
** Open House Thursday 3/13 and Sunday 3/16 1-3 PM ** Construction Complete 3/14/25 ** Welcome to the Barkley floor plan by Majestic Homes tucked away in Majestic Pointe! This custom built ranch style home offers 3BR/2BA, an oversized garage, and over 1600 sq ft of living space to make your own! The covered entry greets you as you walk to the front door. Upon entry, you will appreciate the luxury of everything new! This home has a wonderful open concept floorpan. The gorgeous flooring and fixtures will be sure to catch your eye. Once inside past the foyer, you can admire the high ceiling in the great room and the abundance of natural light brightening up the space. The hand built Amish cabinetry throughout and quartz counter tops in the kitchen are sure to impress. There is a walk-in pantry and raised breakfast bar for additional seating. A full Frigidaire Gallery Series stainless steel kitchen appliances package is included as well. The kitchen nook is a prefect place for your morning coffee. The master bedroom offers his and hers walk-in closets as well as its own private bathroom with a dual vanity and walk-in shower. Bedrooms two and three are off of the great room along with the full guest bath. A linen closet is present as well. The laundry room is located off of the garage entrance which makes it handy. Majestic Pointe is located within the coveted NWAC school system along with being close to shopping, entertainment, restaurants and I-69. Stop by and make this your new
Interior Details
3440
3
2
Has Heating:
Yes
Heating Type:
Central
Has Cooling:
Yes
Cooling Type:
Central
Has Fuel:
No
Fuel Type:
N/A
Has Basement:
No
Basement Type:
N/A
Has Flooring:
No
Flooring Type:
N/A
Has Fireplace:
Yes
Fireplace Type:
N/A
Property Details
20946
No
No
Type:
Garage, Attached
Location:
N/A
Status:
N/A
Number of Spaces:
3
N/A
N/A
N/A
N/A
N/A
N/A
N/A
Construction Details
N/A
N/A
N/A
N/A
Asphalt
Tax History
Year
Amount
Land
Improvement
Percent Change
Assessment

Average Home Price in 46818
Nearby Properties
Zip Code
Price
Bed
Bath
Sqft
Lot
Sold Date
$262,236
2 Beds
2 Baths
2,968 Sqft
7,841 Lot (sqft)
Sold 10/14/2026
$252,127
3 Beds
2 Baths
3,000 Sqft
8,276 Lot (sqft)
Sold 09/18/2026
$267,177
3 Beds
2 Baths
3,218 Sqft
7,405 Lot (sqft)
Sold 07/15/2026
$289,900
3 Beds
2 Baths
3,010 Sqft
7,650 Lot (sqft)
Sold 09/29/2026
$354,900
3 Beds
2 Baths
3,268 Sqft
10,691 Lot (sqft)
Sold 10/26/2026
$298,100
$298,100
3 Beds
2 Baths
2,980 Sqft
8,683 Lot (sqft)
Sold 09/29/2026
$429,900
3 Beds
2 Baths
3,286 Sqft
11,757 Lot (sqft)
Sold 11/02/2026
$489,890
5 Beds
2.5 Baths
3,141 Sqft
0 Lot (sqft)
Sold 10/26/2026
$343,000
$343,000
3 Beds
2 Baths
3,412 Sqft
12,644 Lot (sqft)
Sold 10/27/2026