Member Features
Find Real Estate Bargain!
Full foreclosure details
Home value, equity and ownership info
Find homes priced below market
Get full access with a FREE Account
Already a member?
$1,450,000
Listing Price3beds
4baths
3,092sqft
27,443sqft lot
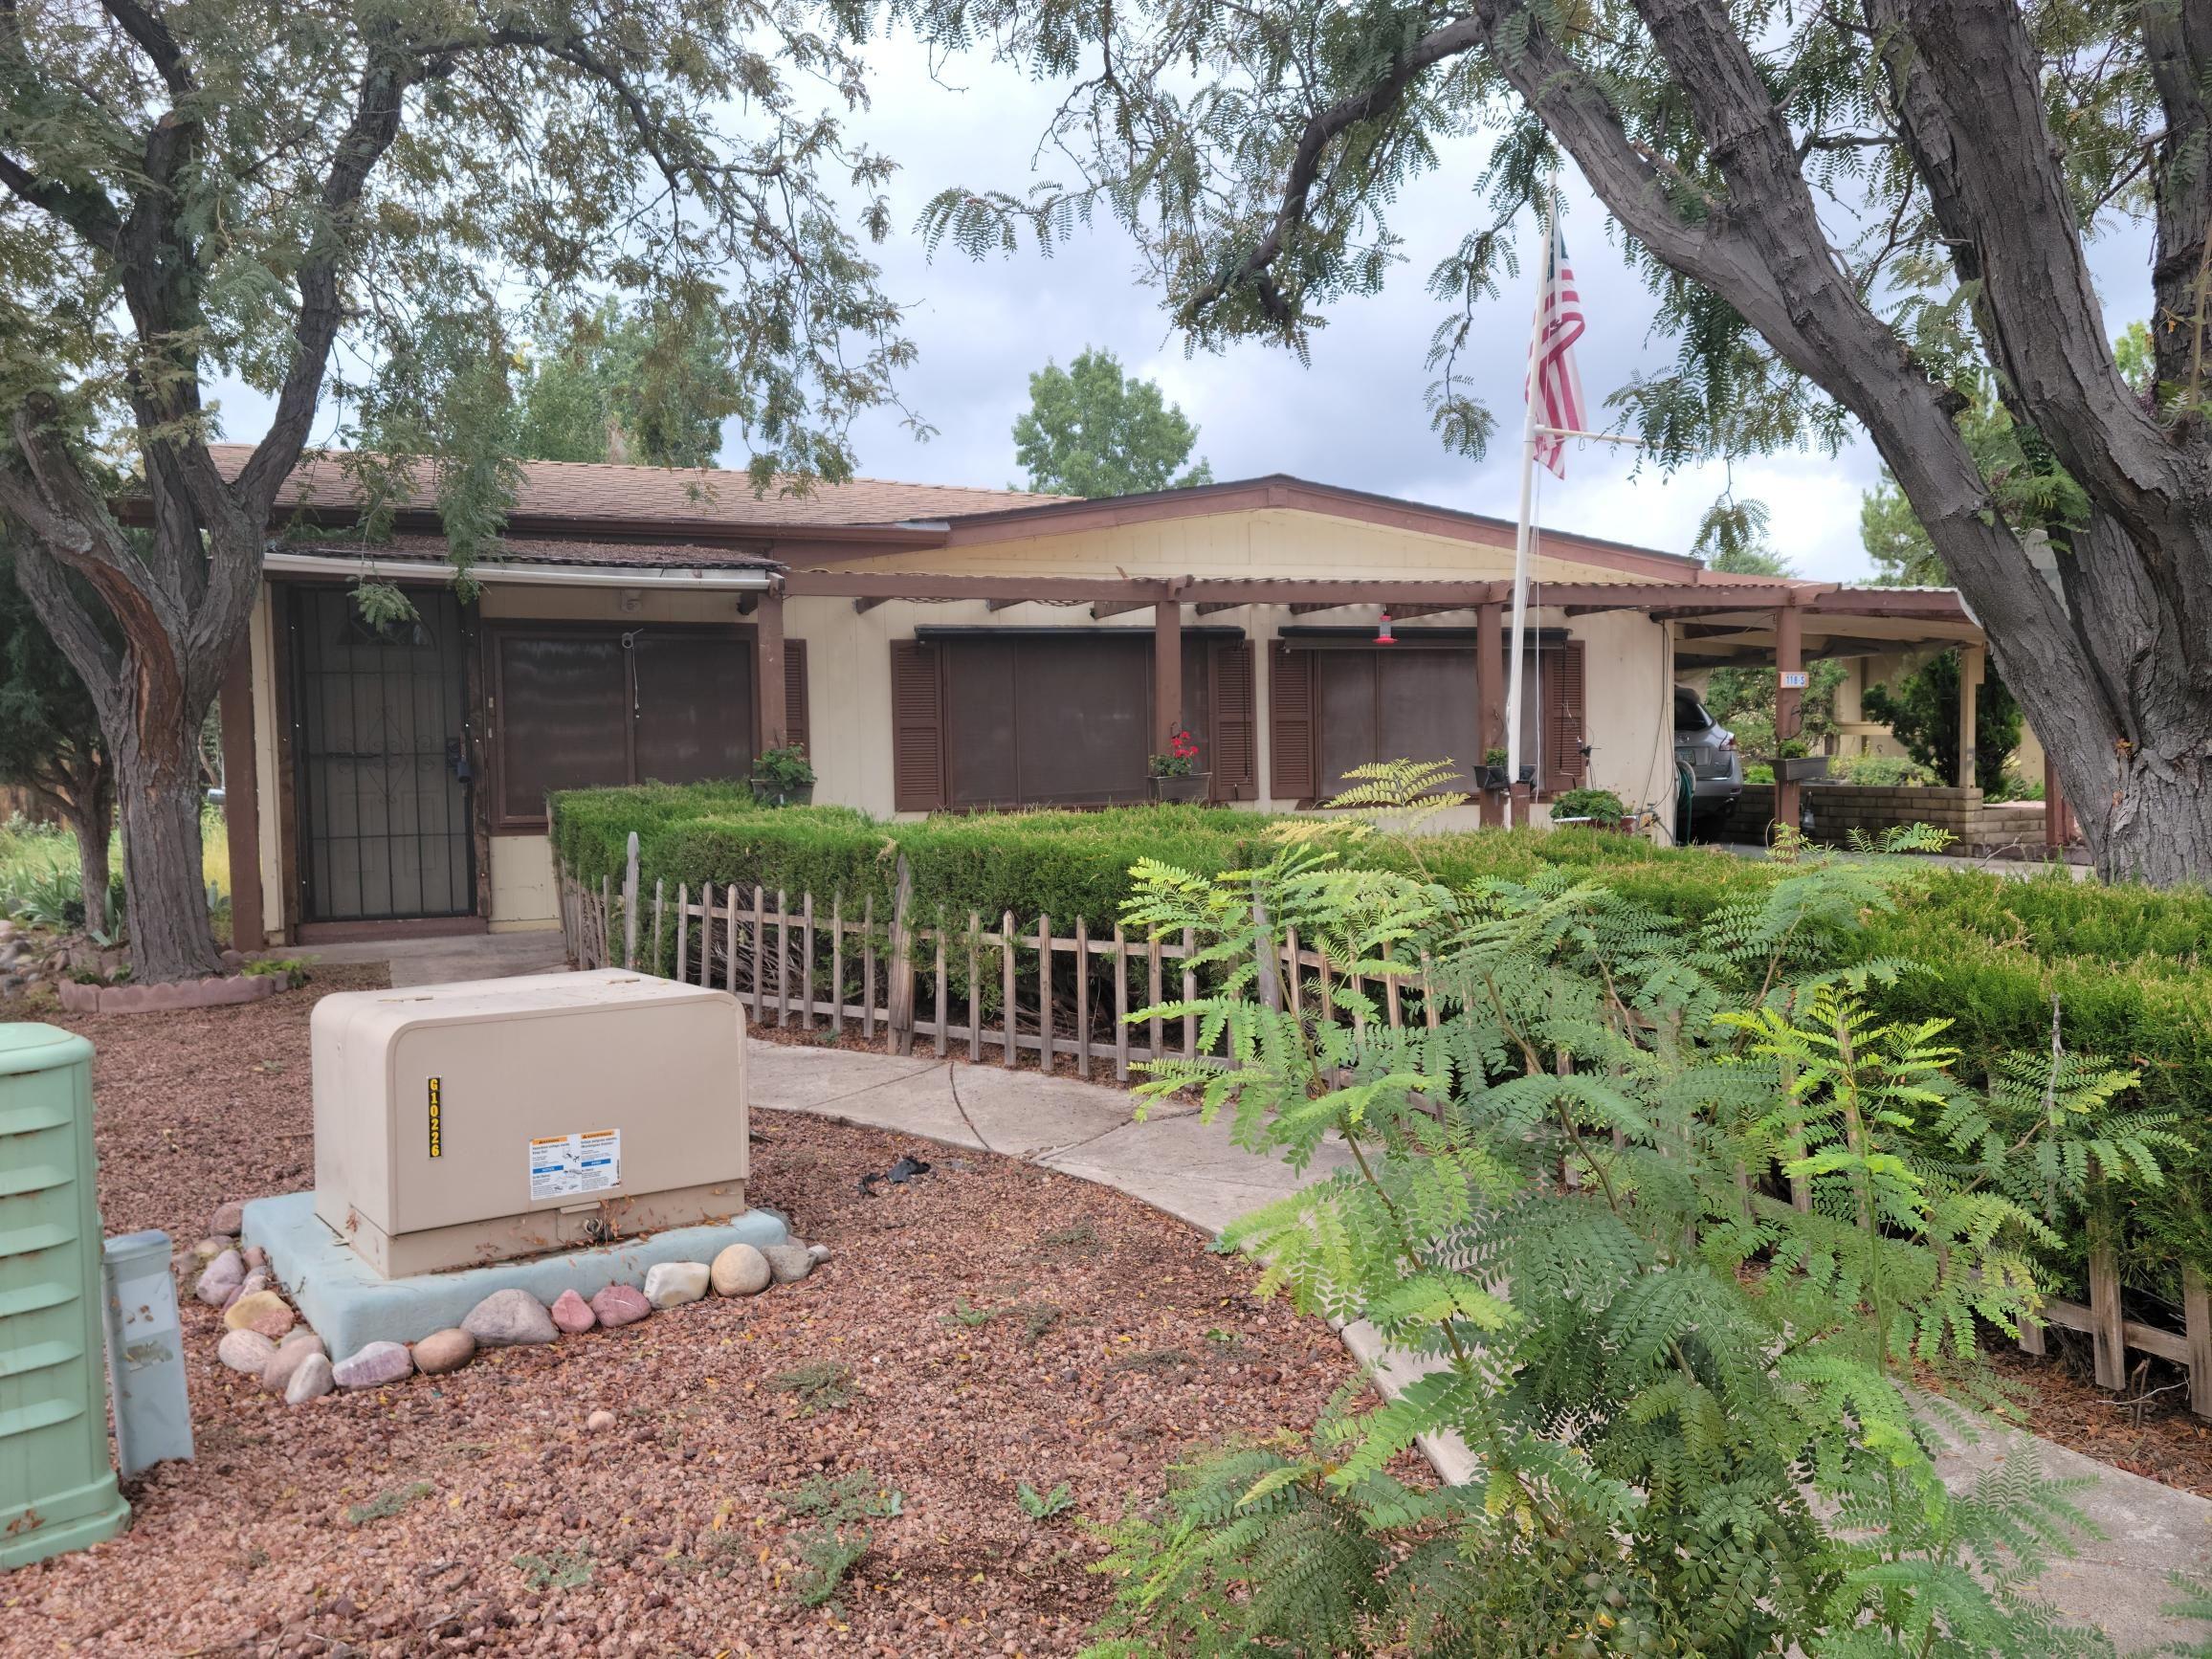
608 N Trailhead Dr, Payson, AZ 85541
Member Features
Find Real Estate Bargain!
Full foreclosure details
Home value, equity and ownership info
Find homes priced below market
Get full access with a FREE Account
Already a member?
For Sale
Off Market
Home type
Price / sqft
Year built
Home Details
CUSTOM HOME LOCATED ON A PRIME GOLF COURSE LOT... Open floor plan brings the outside in with 12 ft ceilings andn10 ft large slider to the oversized covered patio. Chief kitchen with Wolf Convection oven / warming drawer PLUS Wolf steam oven. Lots of counter spacenideal for baking. Upgraded envi soft close cabinets. Split bedroom floor plan with 2X6 insulated interior walls. The spacious main suite has 12-foot ceilingsnand sitting area with fireplace. The main ensuite has dual vanities, zero entry oversized dual head shower, water closet and walk-in closet. The 2nd and 3rdnbedrooms each have private bathroom and walk-in closets. LOCATION - You will enjoy how close this home is to the amenities: pool, fitness center, CPnrestaurant, GC club house, entry gate. Top quality WTM construction:n2X6 exterior and interior. Insulated with upgraded spray foam. Sound insulation added to all interiornwalls.nEntry is 14 feet tall, 12 feet in great room and main bedroom, guest wing 10 foot. All interior doors aren8 feet. Oversized base board and trim. Upgraded tile flooring throughout.nInterior:nCabinet manufactured by Solid Cabinets, all cabinets are soft close. Kitchen cabinets are from the enviincollection, high-end full-access frame-less with above cabinet lighting. Blanco under-mount sink withnmatching Blanco faucet. Upgraded SS Sub Zero and Wolf appliances include convection oven, steamnoven, warming drawer, induction cook-top, built-in refrigerator, dual drawer beverage and freezer wit
Interior Details
3092
3
4
Has Heating:
Yes
Heating Type:
Hot Water
Has Cooling:
Yes
Cooling Type:
Chilled Water
Has Fuel:
No
Fuel Type:
N/A
Has Basement:
No
Basement Type:
N/A
Has Flooring:
No
Flooring Type:
Carpet
Has Fireplace:
Yes
Fireplace Type:
N/A
Property Details
27443
No
No
Type:
Garage, Attached
Location:
N/A
Status:
N/A
Number of Spaces:
4
N/A
N/A
N/A
N/A
N/A
N/A
N/A
Construction Details
N/A
N/A
N/A
N/A
Asbestos
Tax History
Year
Amount
Land
Improvement
Percent Change
Assessment
2019
$849
$6,219
$0
--%
$6,219
2020
$791
$6,219
$0
--%
$6,219
2018
$901
$6,547
$0
--%
$6,547
2017
$840
$9,528
$0
--%
$9,528
2016
$822
$10,622
$0
--%
$10,622
2013
$787
$9,792
$0
--%
$9,792
2013
$787
$6,166
$0
--%
$6,166

Average Home Price in 85541
Nearby Properties
Zip Code
Price
Bed
Bath
Sqft
Lot
Sold Date
$848,698
$848,698
-- Beds
-- Baths
2,761 Sqft
23,087 Lot (sqft)
Sold 09/30/2026
$1,826,185
$1,826,185
3 Beds
2 Baths
2,692 Sqft
242,194 Lot (sqft)
Sold 10/27/2026
$639,122
$639,122
-- Beds
-- Baths
2,758 Sqft
18,731 Lot (sqft)
Sold 10/27/2026
$--
-- Beds
-- Baths
2,662 Sqft
20,038 Lot (sqft)
Sold 10/26/2026
$1,145,526
$1,145,526
-- Beds
-- Baths
3,282 Sqft
19,166 Lot (sqft)
Sold 10/26/2026
$1,350,000
$1,350,000
4 Beds
4 Baths
3,453 Sqft
20,473 Lot (sqft)
Sold 10/13/2026
$1,450,000
$1,450,000
3 Beds
4 Baths
3,092 Sqft
27,443 Lot (sqft)
Sold 10/26/2026
$699,000
$699,000
3 Beds
1 Baths
3,461 Sqft
7,405 Lot (sqft)
Sold 10/27/2026
$890,000
$890,000
3 Beds
3 Baths
3,050 Sqft
69,696 Lot (sqft)
Sold 10/26/2026