
Member Features
Find Real Estate Bargain!
Full foreclosure details
Home value, equity and ownership info
Find homes priced below market
Get full access with a FREE Account
Already a member?
$1,500,000
Listing Price3beds
2baths
2,692sqft
242,194sqft lot
801 N Chaparral Pines Dr, Payson, AZ 85541
Member Features
Find Real Estate Bargain!
Full foreclosure details
Home value, equity and ownership info
Find homes priced below market
Get full access with a FREE Account
Already a member?
For Sale
New Listing
Off Market
Home type
Price / sqft
Year built
Home Details
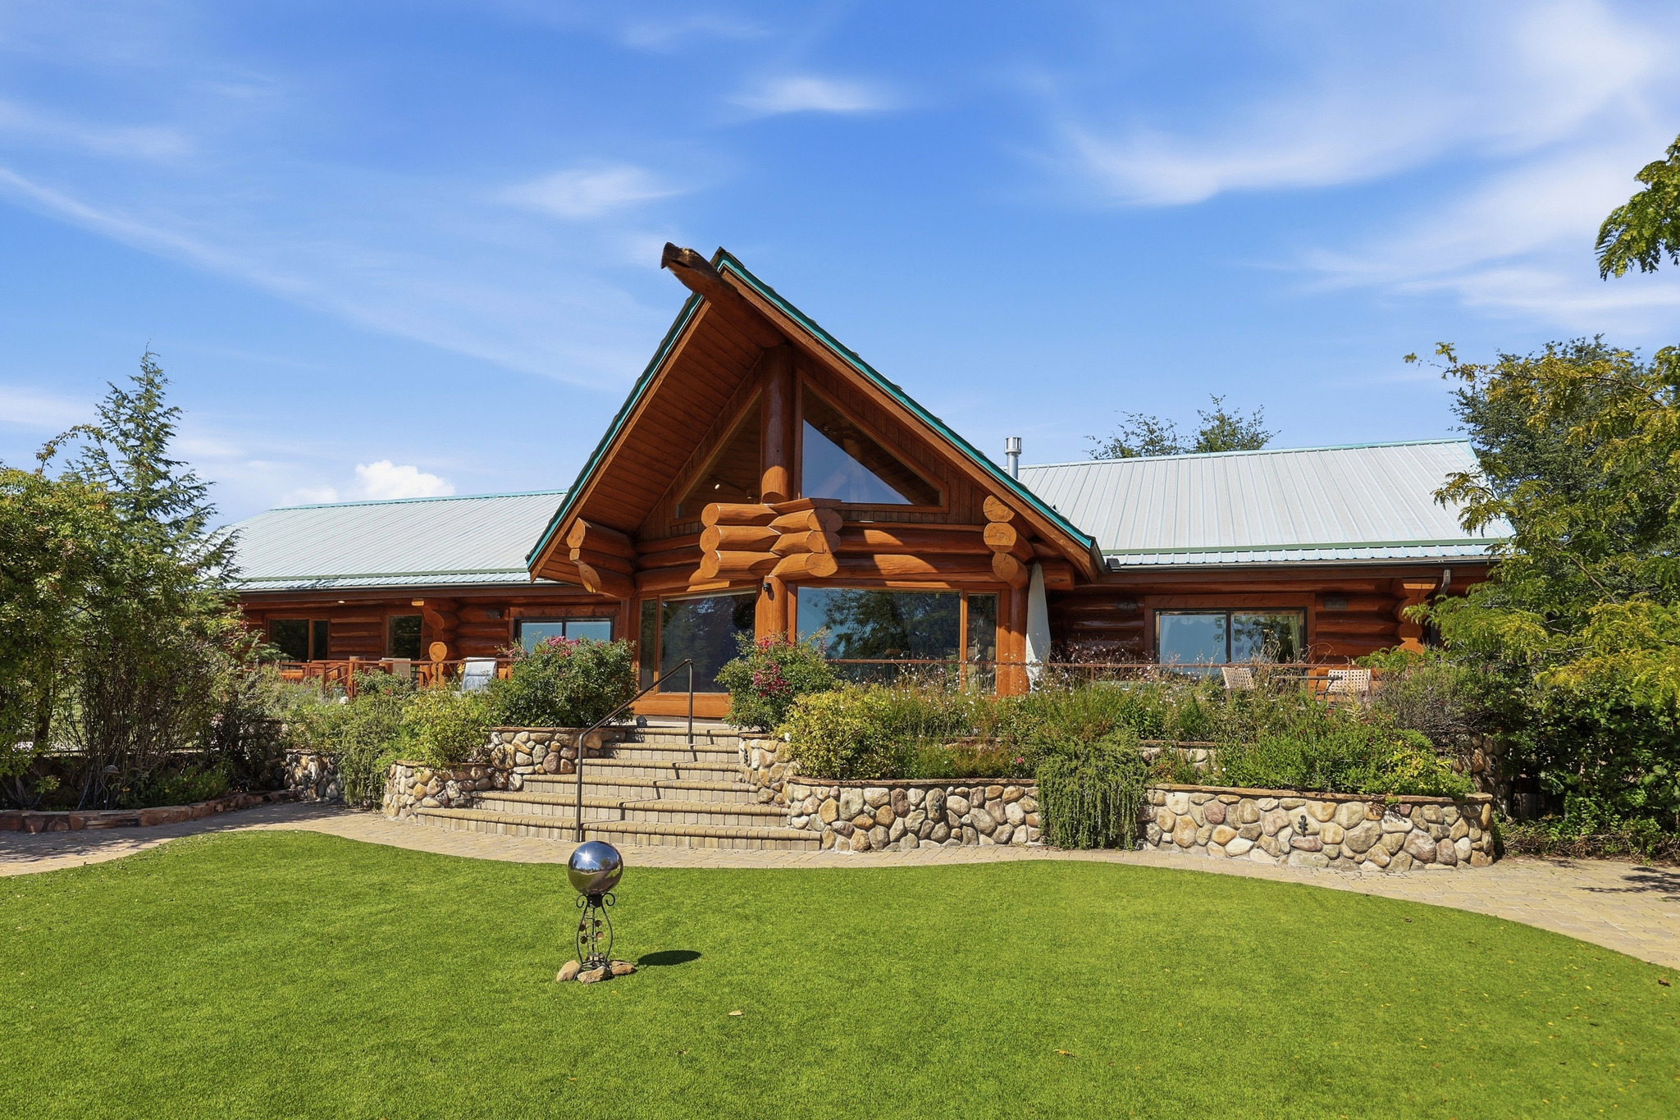
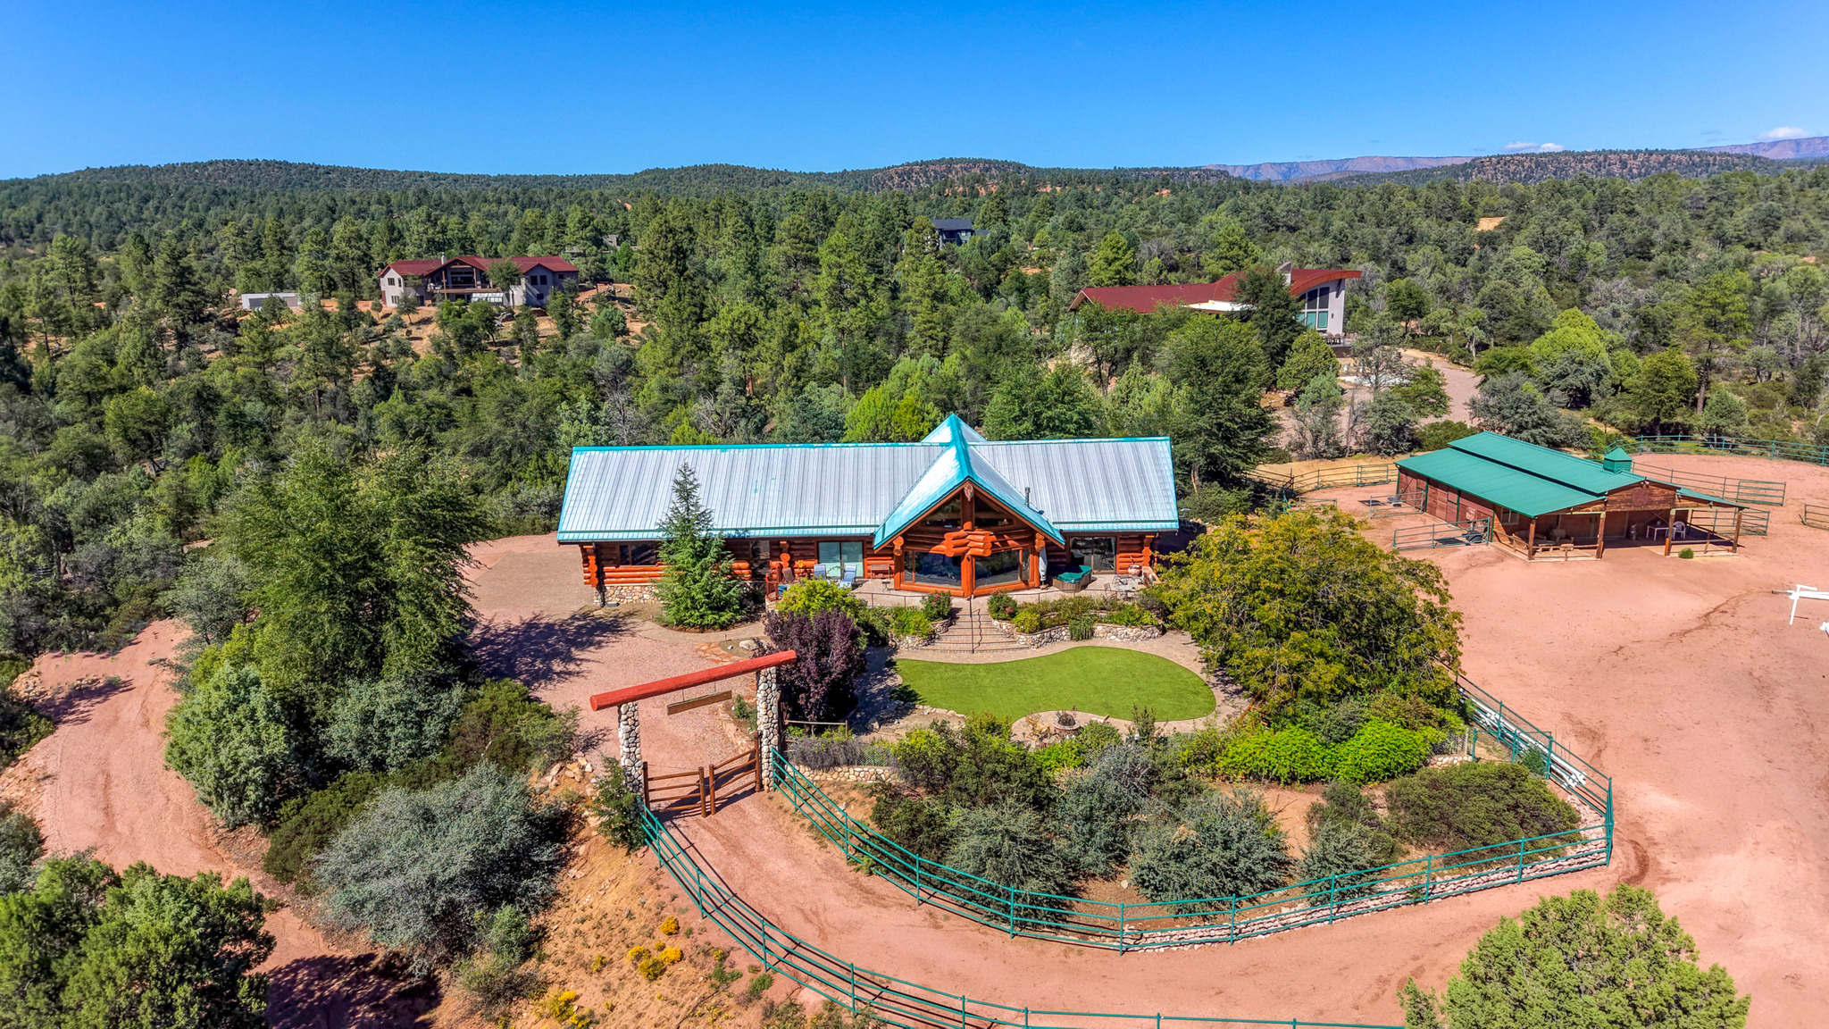
Discover the best country living has to offer in this distinctive Pioneer log home on approximately 5.56 acres in Payson, backing to the National Forest with stunning views of the Granite Dells. The 3,373 +/- sq. ft. home features a dramatic great room with soaring vaulted ceilings, expansive windows, and a beautiful stone fireplace. The inviting kitchen offers copper countertops, a gas range, and a great island for entertaining. A split floor plan provides comfortable living, while the spacious loft includes a den/library. The current formal dining room could also be used as office space or a hobby room. The third bedroom is located above the garage. The property also features a four-stall barn with tack and hay rooms, pipe corrals, a round pen, and riding arena. Enjoy the outdoors from the large back deck or gazebo, surrounded by landscaped grounds, tranquil water features, and a natural spring. A spacious two-car garage with built-in cabinetry adds convenient storage. Experience the privacy, scenic beauty, and charm of Rim Country living, just minutes from Payson's shopping, dining, and everyday amenities.
Interior Details
2692
3
2
Has Heating:
Yes
Heating Type:
Forced Air
Has Cooling:
Yes
Cooling Type:
Central
Has Fuel:
No
Fuel Type:
N/A
Has Basement:
No
Basement Type:
N/A
Has Flooring:
No
Flooring Type:
Carpet
Has Fireplace:
Yes
Fireplace Type:
N/A
Property Details
242194
No
No
Type:
Garage, Attached
Location:
N/A
Status:
N/A
Number of Spaces:
4
No
No
No
No
No
No
No
Construction Details
Ranch
Wood Siding
N/A
N/A
Metal
Tax History
Year
Amount
Land
Improvement
Percent Change
Assessment
2019
$5,392
$28,959
$31,757
--%
$60,716
2020
$5,573
$28,959
$31,757
--%
$60,716
2018
$5,038
$30,483
$28,143
--%
$58,627
2017
$4,656
$23,627
$26,299
--%
$49,925
2016
$4,547
$23,627
$24,516
--%
$48,143
2013
$3,802
$15,924
$29,006
--%
$44,930
2013
$3,802
$15,924
$20,249
--%
$36,173

Average Home Price in 85541
Nearby Properties
Zip Code
Price
Bed
Bath
Sqft
Lot
Sold Date
$858,926
$858,926
-- Beds
-- Baths
2,761 Sqft
23,087 Lot (sqft)
Sold 09/30/2026
$1,500,000
$1,500,000
3 Beds
2 Baths
2,692 Sqft
242,194 Lot (sqft)
Sold 10/14/2026
$639,138
$639,138
-- Beds
-- Baths
2,758 Sqft
18,731 Lot (sqft)
Sold 10/13/2026
$1,250,000
$1,250,000
-- Beds
-- Baths
2,292 Sqft
14,810 Lot (sqft)
Sold 10/13/2026
$1,450,000
$1,450,000
3 Beds
4 Baths
3,092 Sqft
27,443 Lot (sqft)
Sold 09/29/2026
$890,000
$890,000
3 Beds
3 Baths
3,050 Sqft
69,696 Lot (sqft)
Sold 10/13/2026






