
Member Features
Find Real Estate Bargain!
Full foreclosure details
Home value, equity and ownership info
Find homes priced below market
Get full access with a FREE Account
Already a member?
$1,085,202
Listing Price4beds
3.5baths
2,519sqft
4,029sqft lot
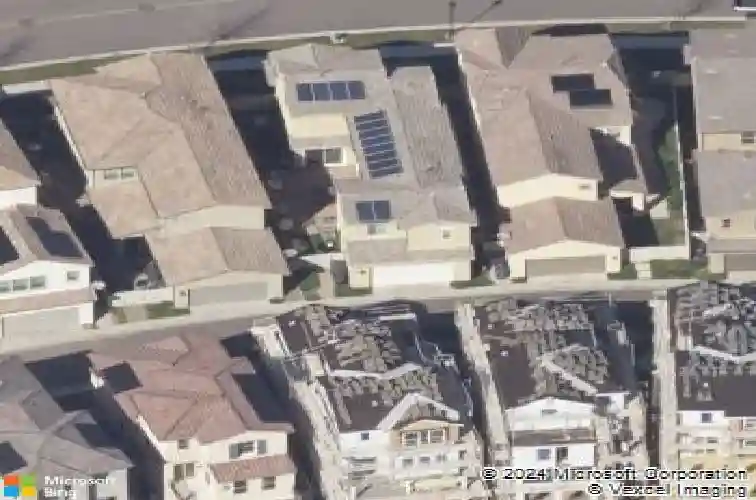
21565 Trail Ridge Dr, Escondido, CA 92029
Member Features
Find Real Estate Bargain!
Full foreclosure details
Home value, equity and ownership info
Find homes priced below market
Get full access with a FREE Account
Already a member?
For Sale
Home type
Price / sqft
Year built
Home Details
Some homes simply have to be experienced in person to fully appreciate what sets them apart. Anything but cookie-cutter, 21565 Trail Ridge Dr. offers stylish upgrades that are distinctly its own, bringing a fresh perspective to Harmony Grove living. Curated interiors, owned solar, and seamless indoor-outdoor entertaining come together with warm natural materials, impeccable design choices, and custom accents that bring character and individuality throughout. With 4 bedrooms, a spacious loft, and 3.5 baths, including a bedroom and full bath on the entry level, this floor plan offers the flexibility to welcome guests, accommodate multigenerational living, or create a private home office. The kitchen is a standout, with Carrara marble countertops extending into a seamless marble backsplash for a clean finish. Custom white oak shelving adds warmth and dimension, while a pot filler brings function into the design without disrupting the aesthetic. Engineered white oak flooring runs throughout the main level and up the staircase, tying the spaces together. Even the everyday spaces have their own sense of style, with a custom mudroom that makes storage part of the aesthetic, and a renovated powder room with complementing finishes. The homes seamless indoor-outdoor design boasts a custom outdoor kitchen, gas-connected BBQ, white oak detailing, and cement countertops to set the stage for effortless entertaining, while the character-rich brick patio invites everything from relaxed after
Interior Details
2519
4
3.5
Has Heating:
No
Heating Type:
N/A
Has Cooling:
No
Cooling Type:
N/A
Has Fuel:
No
Fuel Type:
N/A
Has Basement:
No
Basement Type:
N/A
Has Flooring:
No
Flooring Type:
N/A
Has Fireplace:
Yes
Fireplace Type:
N/A
Property Details
4029
No
No
Type:
N/A
Location:
N/A
Status:
N/A
Number of Spaces:
N/A
N/A
N/A
N/A
N/A
N/A
N/A
N/A
Construction Details
N/A
N/A
N/A
N/A
N/A
Tax History
Year
Amount
Land
Improvement
Percent Change
Assessment
2020
$13,511
$281,432
$453,429
--%
$734,861
2019
$13,508
$275,914
$444,539
--%
$720,453
2018
$11,284
$270,504
$435,823
--%
$706,327
2017
$12,470
$265,200
$427,278
--%
$692,478
2016
$9,739
$125,000
$325,000
--%
$450,000
0
$0
$81,031
$0
--%
$81,031

Average Home Price in 92029
Nearby Properties
Zip Code
Price
Bed
Bath
Sqft
Lot
Sold Date
$1,007,112
$1,007,112
-- Beds
-- Baths
2,204 Sqft
3,030 Lot (sqft)
Sold 05/14/2026
$1,085,202
$1,085,202
4 Beds
3.5 Baths
2,519 Sqft
4,029 Lot (sqft)
Sold 10/27/2026
$1,101,033
$1,101,033
4 Beds
3.5 Baths
2,783 Sqft
3,700 Lot (sqft)
Sold 10/26/2026
$1,099,000
$1,099,000
4 Beds
3.5 Baths
2,519 Sqft
4,613 Lot (sqft)
Sold 10/26/2026
$1,139,000
$1,139,000
4 Beds
4 Baths
2,783 Sqft
4,387 Lot (sqft)
Sold 10/26/2026
$1,099,900
$1,099,900
4 Beds
3.5 Baths
2,519 Sqft
3,600 Lot (sqft)
Sold 10/27/2026
$1,098,500
$1,098,500
4 Beds
3.5 Baths
2,783 Sqft
4,087 Lot (sqft)
Sold 10/27/2026
$1,002,335
$1,002,335
3 Beds
3.5 Baths
2,204 Sqft
3,618 Lot (sqft)
Sold 10/26/2026
$1,079,000
$1,079,000
4 Beds
3 Baths
2,185 Sqft
3,700 Lot (sqft)
Sold 10/26/2026
Calculators
Mortgage
Mortgage Calculator
Details for 21565 TRAIL RIDGE DR
Property Debt
Foreclosure Contact Details
Similar Homes Nearby

Guides for Trail Ridge Dr

San Diego’s average home values have gone up and down; sale prices per square foot showing a trend. Surrounding cities in southern California reflect varied market health, recent data shows.



