


Member Features
Find Real Estate Bargain!
Full foreclosure details
Home value, equity and ownership info
Find homes priced below market
Get full access with a FREE Account
Already a member?
$506,659
Listing Price4beds
3.5baths
3,639sqft
13,251sqft lot
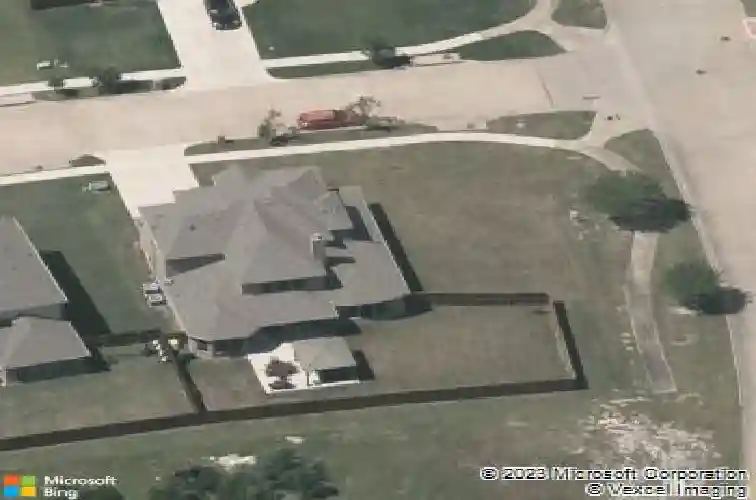
1534 Trail Ridge Dr, Cedar Hill, TX 75104
Member Features
Find Real Estate Bargain!
Full foreclosure details
Home value, equity and ownership info
Find homes priced below market
Get full access with a FREE Account
Already a member?
For Sale
Home type
Price / sqft
Year built
Home Details
MAJOR UPGRADES!!! Welcome home!!! Just pack your bags & move right in, as this is a unique & truly phenomenal opportunity to purchase a FULLY FURNISHED, PROFESSIONALLY DESIGNED, TURN KEY home! Corner lot next to park with walking path. DALLAS VA MEDICAL CENTER & downtown Dallas are easy 25ish min drive. PROFESSIONAL INTERIOR DESIGN WORK by Cedar Hill Home Design. Custom-built home library with two built-in work-study areas. Great for remote workers and, or those with kids. Included are 37 FULLY PAID OFF SOLAR PANELS with TRANSFERRABLE WARRANTY! Sellers electric bills available for viewing. Two 2023 HVAC systems, two 2023 WATER HEATERS, 2025 BOSCH DISHWASHER, 2023 SAMSUNG WASHER-DRYER, & TWO REFRIGERATORS. First floor primary bedroom with space for large furniture with sitting area. Ensuite bathroom has custom-built shower with extra-high shower head and built-in shower bench. Next to shower is never-used Jacuzzi spa tub! Beyond that is large walk-in closet. Guest half-bath and open concept living room, kitchen, & dining areas are perfect for socializing-entertaining. Dining room opens to covered porch, large backyard with park view, & pergola. Upstairs loft big enough for music-hobby-game room &-or sitting area. Loft windows have ENERGY SAVER SCREENs and look out over park. Loft is serene place for coffee-tea & book-journal in the AM. Three spacious upstairs bedrooms. Two upstairs bathrooms (jack-and-jill connects two of the rooms, & another just outside of third bedroom). Th
Interior Details
3639
4
3.5
Has Heating:
Yes
Heating Type:
Central
Has Cooling:
Yes
Cooling Type:
Central
Has Fuel:
No
Fuel Type:
N/A
Has Basement:
No
Basement Type:
No Basement
Has Flooring:
No
Flooring Type:
N/A
Has Fireplace:
Yes
Fireplace Type:
N/A
Property Details
13251
No
No
Type:
Garage, Attached
Location:
N/A
Status:
N/A
Number of Spaces:
3
N/A
N/A
N/A
N/A
N/A
N/A
N/A
Construction Details
N/A
Brick Veneer
N/A
Hip
Composition Shingle
Tax History
Year
Amount
Land
Improvement
Percent Change
Assessment
2019
$8,359
$40,000
$275,000
--%
$315,000
2019
$8,359
$40,000
$275,500
--%
$315,500
2018
$8,611
$40,000
$275,500
--%
$315,500
2017
$9,059
$40,000
$275,500
--%
$315,500
2016
$3,285
$30,000
$84,490
--%
$114,490
2014
$241
$8,400
$0
--%
$8,400
2013
$240
$8,400
$0
--%
$8,400

Average Home Price in 75104
Calculators
Mortgage
Mortgage Calculator
Details for 1534 TRAIL RIDGE DR
Property Debt
Foreclosure Contact Details
Similar Homes Nearby


Guides for Trail Ridge Dr

Dallas real estate market trends continues to be a robust although house prices have fluctuated over the course of the year.


