
Member Features
Find Real Estate Bargain!
Full foreclosure details
Home value, equity and ownership info
Find homes priced below market
Get full access with a FREE Account
Already a member?
$579,970
Listing Price4beds
3.5baths
3,405sqft
6,737sqft lot
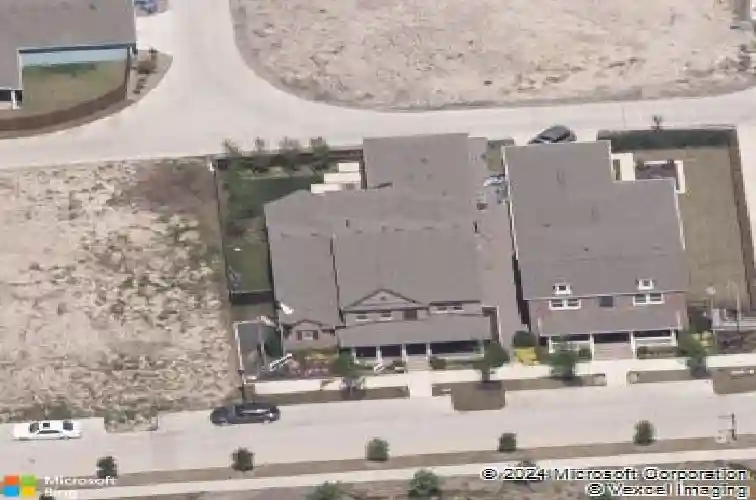
6309 Trafalgar Dr, Rowlett, TX 75089
Member Features
Find Real Estate Bargain!
Full foreclosure details
Home value, equity and ownership info
Find homes priced below market
Get full access with a FREE Account
Already a member?
For Sale
Home type
Price / sqft
Year built
Home Details
Former David Weekley model home in Rowlett, TX built in 2016 and thoughtfully upgraded since its 2019 purchase - offering 4 bedrooms, 3.5 baths, and approximately 3,405 square feet with the bells and whistles already in place. Designed with high-end selections from the start and then elevated well beyond typical expectations, this home delivers a true luxury feel throughout in one of Rowletts most desirable communities near Lake Ray Hubbard and the President George Bush Turnpike. The primary suite was extended, creating a spacious retreat with a large walk-in closet featuring a custom California Closets system. Downstairs also offers a private guest suite with an attached bathroom - ideal for multigenerational living or long-term guests. The entire staircase and upstairs were converted to stained red oak hardwood to match the main level, and over 50 recessed LED puck lights replaced traditional can lighting. California Closets systems were added throughout the home, and the laundry room was redesigned with custom cabinetry and a utility sink. The kitchen features double ovens, a high-end Bosch dishwasher, added wine cooler, and open flow to the living and dining areas, where a floor-to-ceiling fireplace serves as a striking focal point in the main living space. Upstairs, the media room includes surround sound and two 75-inch TVs that convey. Additional highlights include a fully finished hidden storage room under the stairs, whole-home audio wiring, security camera system, ep
Interior Details
3405
4
3.5
Has Heating:
Yes
Heating Type:
Central
Has Cooling:
Yes
Cooling Type:
Central
Has Fuel:
No
Fuel Type:
N/A
Has Basement:
No
Basement Type:
No Basement
Has Flooring:
No
Flooring Type:
N/A
Has Fireplace:
Yes
Fireplace Type:
N/A
Property Details
6737
No
No
Type:
Garage, Attached
Location:
N/A
Status:
N/A
Number of Spaces:
2
N/A
N/A
N/A
N/A
N/A
N/A
N/A
Construction Details
N/A
Brick Veneer
N/A
Gable
Composition Shingle
Tax History
Year
Amount
Land
Improvement
Percent Change
Assessment
2019
$12,208
$113,180
$323,030
--%
$436,210
2019
$12,208
$113,180
$323,810
--%
$436,990
2018
$11,494
$72,000
$328,000
--%
$400,000
2017
$11,575
$72,000
$328,000
--%
$400,000

Average Home Price in 75089
Calculators
Mortgage
Mortgage Calculator
Details for 6309 TRAFALGAR DR
Property Debt
Foreclosure Contact Details
Similar Homes Nearby

Guides for Trafalgar Dr

Dallas real estate market trends continues to be a robust although house prices have fluctuated over the course of the year.


